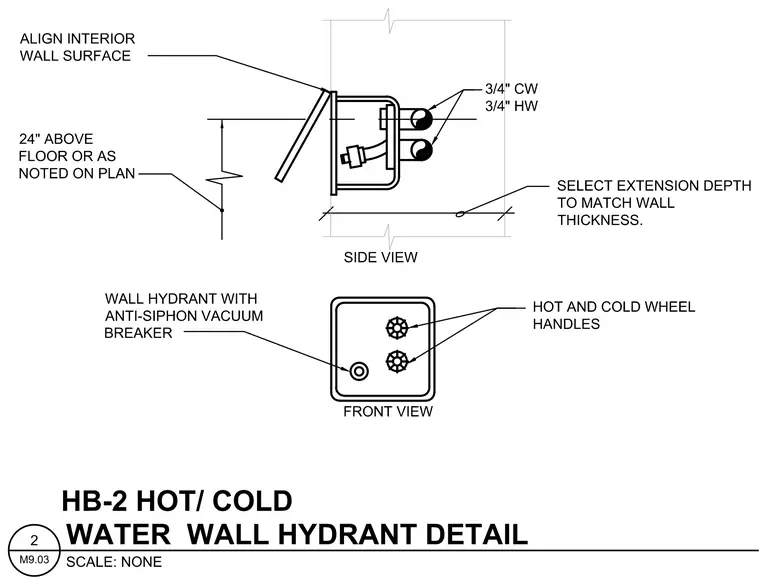
A hot and cold water wall hydrant equipped with an anti-siphon vacuum breaker is installed within a recessed wall box. The front view indicates hot and cold wheel handles alongside the hydrant nozzle. The side view indicates three-quarter inch cold water and hot water supply pipes connecting to the unit. The interior wall surface aligns with the front flange of the box. Extension depth is selected to match the overall wall thickness, and the centerline is positioned twenty-four inches above the finished floor or as noted on the plan.
Members view this detail in full resolution, download the CAD files (SVG, PDF), and can adapt it in the built-in CAD editor — export DXF, DWG, or PDF.
Start membership