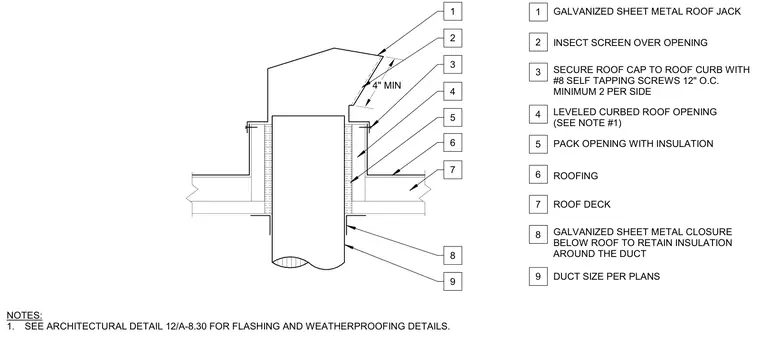
A galvanized sheet metal duct passes through a leveled curbed roof opening in the roof deck and roofing assembly, sized per plans. The annular space around the duct is packed with insulation and retained below the roof by a galvanized sheet metal closure plate. A galvanized sheet metal roof jack with an insect screen over the opening is secured to the roof curb using number 8 self-tapping screws at 12 inches on center with a minimum of two screws per side. Flashing and weatherproofing details at the roof transition are coordinated per architectural detail 12/A-8.30.
GALVANIZED SHEET METAL ROOF JACK LEVELED CURBED ROOF OPENING (SEE NOTE #1) 1 3 4 5 2 PACK OPENING WITH INSULATION ROOFING ROOF DECK 6 7 8 GALVANIZED SHEET METAL CLOSURE BELOW ROOF TO RETAIN INSULATION AROUND THE DUCT NOTES: 1. SEE ARCHITECTURAL DETAIL 12/A-8.30 FOR FLASHING AND WEATHERPROOFING DETAILS. 1 2 3 4 5 6 7 8 9 INSECT SCREEN OVER OPENING SECURE ROOF CAP TO ROOF CURB WITH #8 SELF TAPPING SCREWS 12" O.C. MINIMUM 2 PER SIDE DUCT SIZE PER PLANS 9 4" MIN
Members view this detail in full resolution, download the CAD files (SVG, PDF), and can adapt it in the built-in CAD editor — export DXF, DWG, or PDF.
Start membership