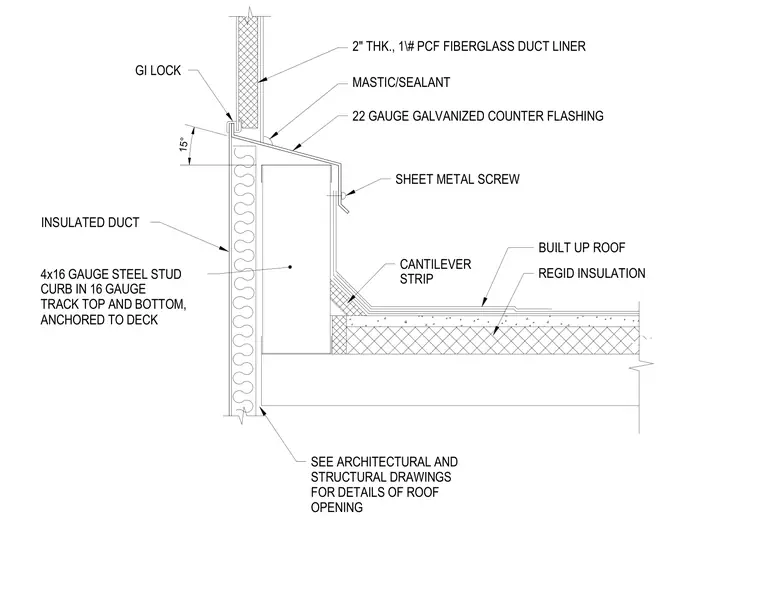
An insulated duct penetrates the roof assembly through a curb constructed of 4-inch 16-gauge steel studs in 16-gauge top and bottom tracks anchored to the deck. The roof assembly consists of rigid insulation, a built-up roof membrane, and a 15-degree cantilever strip at the curb intersection. A 22-gauge galvanized counter flashing laps down the exterior of the curb, secured with sheet metal screws and sealed with mastic at the top edge. The interior of the duct features a 2-inch thick, 1-pound per cubic foot fiberglass duct liner secured with a GI lock.
15° BUILT UP ROOF CANTILEVER STRIP SHEET METAL SCREW REGID INSULATION SEE ARCHITECTURAL AND STRUCTURAL DRAWINGS FOR DETAILS OF ROOF OPENING INSULATED DUCT 22 GAUGE GALVANIZED COUNTER FLASHING MASTIC/SEALANT GI LOCK 2" THK., 1\# PCF FIBERGLASS DUCT LINER 4x16 GAUGE STEEL STUD CURB IN 16 GAUGE TRACK TOP AND BOTTOM, ANCHORED TO DECK
Members view this detail in full resolution, download the CAD files (SVG, PDF), and can adapt it in the built-in CAD editor — export DXF, DWG, or PDF.
Start membership