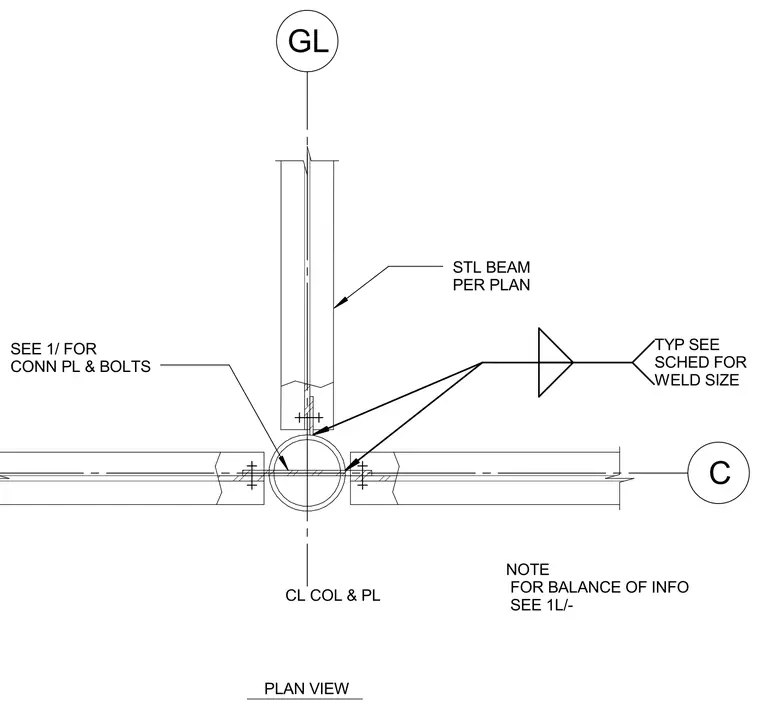
A steel beam per plan frames into a column centerline and plate assembly with typical welds specified per schedule. The connection utilizes a connection plate and bolts as detailed per reference drawings. Additional balance of information is referenced on sheet 1L.
PLAN VIEW SEE 1/ FOR CONN PL & BOLTS GL C CL COL & PL STL BEAM PER PLAN NOTE FOR BALANCE OF INFO SEE 1L/' TYP SEE SCHED FOR WELD SIZE
Members view this detail in full resolution, download the CAD files (SVG, PDF), and can adapt it in the built-in CAD editor — export DXF, DWG, or PDF.
Start membership