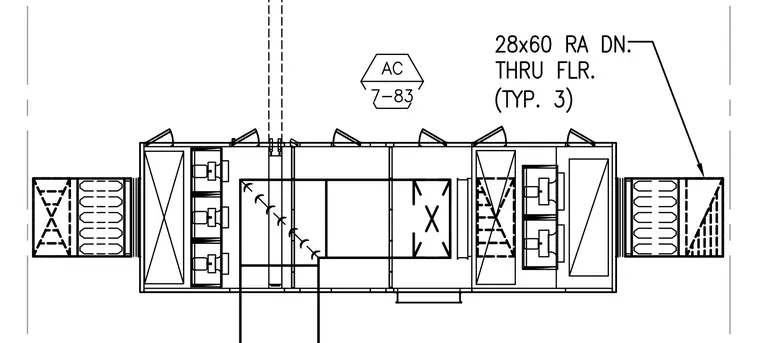
An air handling unit plan layout features a twenty-eight by sixty inch return air duct down through the floor typical in three locations. The unit connects to supply and return ductwork featuring internal fan sections and filter banks. A detail reference hexagon bubble AC 7-83 links this assembly to sheet seven eighty-three.
Members view this detail in full resolution, download the CAD files (SVG, PDF), and can adapt it in the built-in CAD editor — export DXF, DWG, or PDF.
Start membership