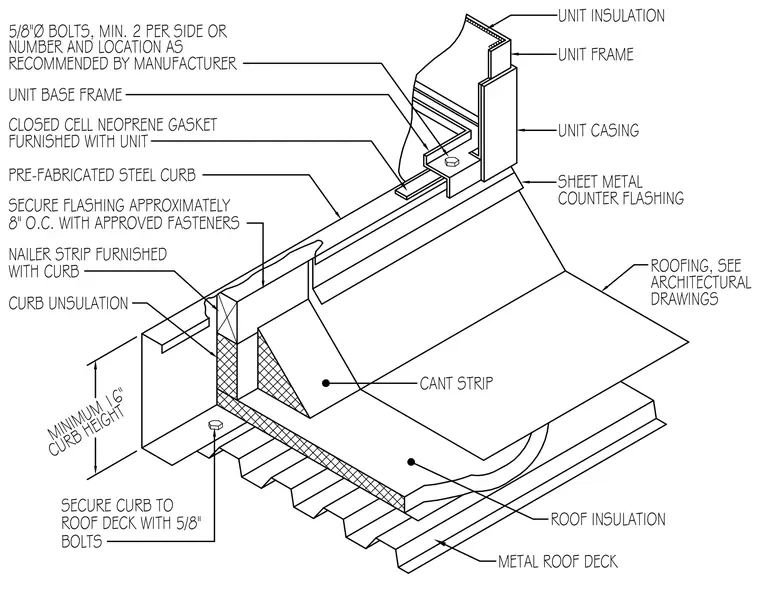
A pre-fabricated steel curb fastens to the metal roof deck using five-eighths inch diameter bolts with a minimum curb height of sixteen inches. A nailer strip with curb insulation supports the exterior side, while roof insulation and a cant strip transition the deck to the vertical curb wall. A closed-cell neoprene gasket seals the interface between the curb and the unit base frame. The unit base frame secures with five-eighths inch diameter bolts, maintaining at least two per side or following manufacturer recommendations. Sheet metal counter flashing protects the roofing interface, extending down over the roof assembly.
ROOF INSULATION METAL ROOF DECK CURB UNSULATION ROOF DECK WITH 5/8" SECURE CURB TO BOLTS NUMBER AND LOCATION AS 5/8"Ø BOLTS, MIN. 2 PER SIDE OR RECOMMENDED BY MANUFACTURER SECURE FLASHING APPROXIMATELY CLOSED CELL NEOPRENE GASKET PRE-FABRICATED STEEL CURB 8" O.C. WITH APPROVED FASTENERS WITH CURB NAILER STRIP FURNISHED UNIT BASE FRAME FURNISHED WITH UNIT . CANT STRIP SHEET METAL ROOFING, SEE ARCHITECTURAL COUNTER FLASHING UNIT CASING UNIT FRAME UNIT INSULATION DRAWINGS MINIMUM 16" CURB HEIGHT
Members view this detail in full resolution, download the CAD files (SVG, PDF), and can adapt it in the built-in CAD editor — export DXF, DWG, or PDF.
Start membership