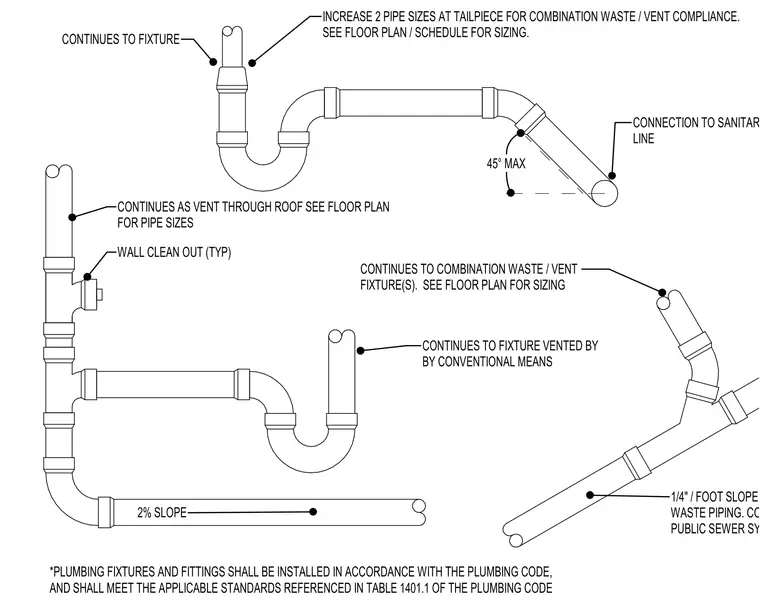
Typical plumbing waste and vent connections feature a P-trap configuration with the tailpiece increased by two pipe sizes for combination waste and vent compliance. A wall cleanout is provided at the vertical stack, which continues as a vent through the roof. Waste piping is installed at a slope of one-quarter inch per foot, connecting to the sanitary waste line at a maximum forty-five degree angle. All fixtures and fittings must be installed in accordance with the applicable plumbing code and standards.
Members view this detail in full resolution, download the CAD files (SVG, PDF), and can adapt it in the built-in CAD editor — export DXF, DWG, or PDF.
Start membership