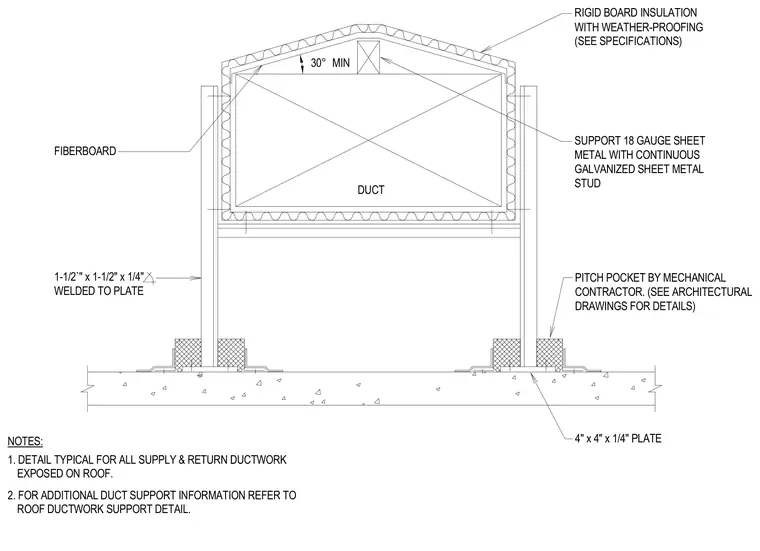
Roof-mounted ductwork is supported by an eighteen gauge continuous galvanized sheet metal stud frame with fiberboard and rigid board insulation featuring weather-proofing specified elsewhere. The assembly sits on four-inch by four-inch by quarter-inch plates anchored at the roof deck. Pitch pockets are provided by the mechanical contractor, with a thirty degree minimum slope for drainage. One-and-a-half-inch by one-and-a-half-inch by quarter-inch angles are welded to plates as part of the framing system.
ROOF DUCTWORK SUPPORT DETAIL. EXPOSED ON ROOF. 2. FOR ADDITIONAL DUCT SUPPORT INFORMATION REFER TO 1. DETAIL TYPICAL FOR ALL SUPPLY & RETURN DUCTWORK NOTES: 1-1/2`" x 1-1/2" x 1/4" FIBERBOARD WELDED TO PLATE DUCT 30° MIN DRAWINGS FOR DETAILS) 4" x 4" x 1/4" PLATE WITH WEATHER-PROOFING RIGID BOARD INSULATION PITCH POCKET BY MECHANICAL GALVANIZED SHEET METAL METAL WITH CONTINUOUS SUPPORT 18 GAUGE SHEET CONTRACTOR. (SEE ARCHITECTURAL STUD (SEE SPECIFICATIONS)
Members view this detail in full resolution, download the CAD files (SVG, PDF), and can adapt it in the built-in CAD editor — export DXF, DWG, or PDF.
Start membership