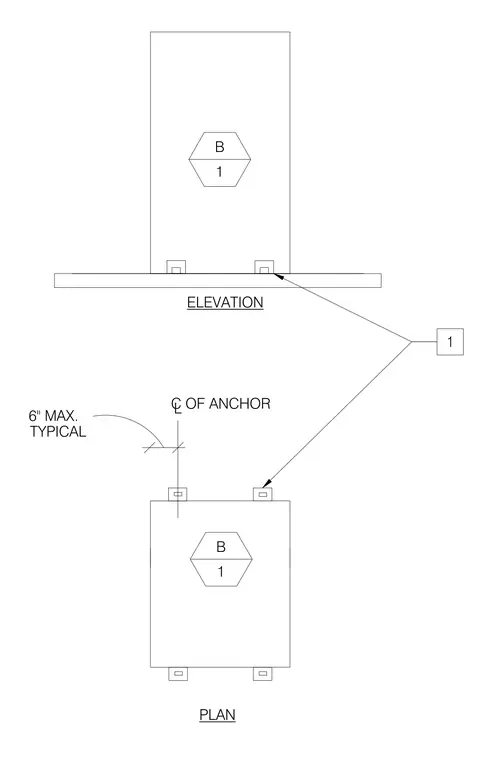
Elevation and plan layout for anchor centerlines and embedded connection points. The plan view establishes a maximum six-inch typical spacing dimension to the centerline of the anchor. Associated structural anchors are called out via detail tags referencing component B1.
ELEVATION PLAN C OF ANCHOR 6" MAX. TYPICAL L B 1 B 1 1
Members view this detail in full resolution, download the CAD files (SVG, PDF), and can adapt it in the built-in CAD editor — export DXF, DWG, or PDF.
Start membership