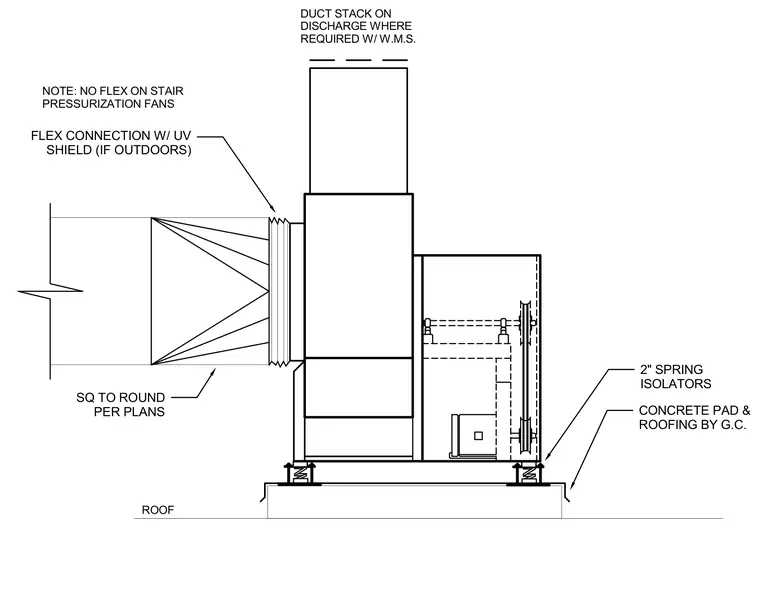
A utility set fan is mounted on two-inch spring isolators supported by a concrete pad and roofing installed by the general contractor. A square-to-round transition duct per plans connects to the fan housing through a flexible connection equipped with a UV shield for outdoor installations. A roof duct stack is positioned on the discharge where required with a wire mesh screen. Flexible connections are omitted on stair pressurization fans per project notes.
FLEX CONNECTION W/ UV SHIELD (IF OUTDOORS) SQ TO ROUND PER PLANS CONCRETE PAD & ROOFING BY G.C. 2" SPRING ISOLATORS ROOF DUCT STACK ON DISCHARGE WHERE REQUIRED W/ W.M.S. NOTE: NO FLEX ON STAIR PRESSURIZATION FANS
Members view this detail in full resolution, download the CAD files (SVG, PDF), and can adapt it in the built-in CAD editor — export DXF, DWG, or PDF.
Start membership