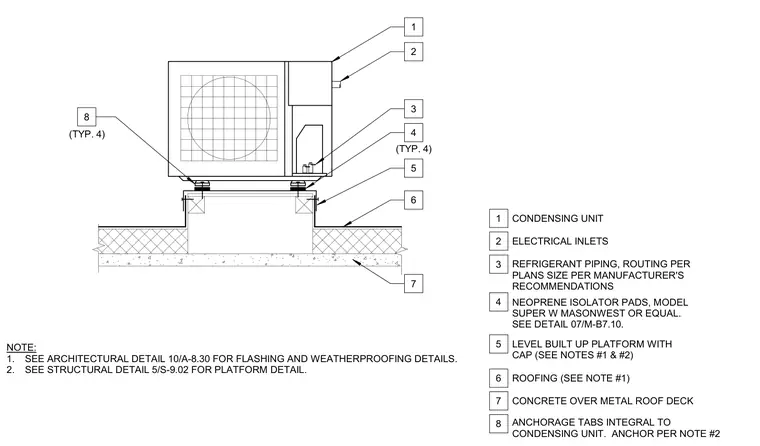
A rooftop condensing unit is mounted on a level built-up platform situated over a concrete over metal roof deck assembly. The equipment features electrical inlets and refrigerant piping sized per the manufacturer's recommendations and routed per plans. Neoprene isolator pads, model Super W by Mason West or equal, sit beneath the unit per detail 07/M-B7.10. Anchorage tabs integral to the condensing unit secure the equipment to the platform with four typical anchor locations. Roofing and weatherproofing details are coordinated with architectural detail 10/A-8.30, while platform construction is detailed in structural detail 5/S-9.02.
CONDENSING UNIT ELECTRICAL INLETS REFRIGERANT PIPING, ROUTING PER PLANS SIZE PER MANUFACTURER'S RECOMMENDATIONS NEOPRENE ISOLATOR PADS, MODEL SUPER W MASONWEST OR EQUAL. SEE DETAIL 07/M-B7.10. LEVEL BUILT UP PLATFORM WITH CAP (SEE NOTES #1 & #2) ROOFING (SEE NOTE #1) CONCRETE OVER METAL ROOF DECK ANCHORAGE TABS INTEGRAL TO CONDENSING UNIT. ANCHOR PER NOTE #2 (TYP. 4) (TYP. 4) 1 2 3 4 6 7 8 5 1 2 3 4 5 7 8 6 NOTE: 1. SEE ARCHITECTURAL DETAIL 10/A-8.30 FOR FLASHING AND WEATHERPROOFING DETAILS. 2. SEE STRUCTURAL DETAIL 5/S-9.02 FOR PLATFORM DETAIL.
Members view this detail in full resolution, download the CAD files (SVG, PDF), and can adapt it in the built-in CAD editor — export DXF, DWG, or PDF.
Start membership