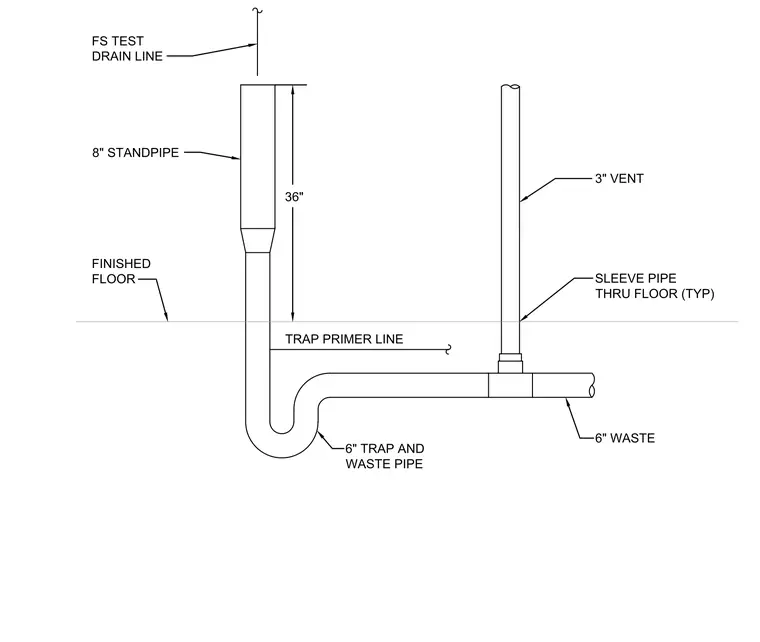
An eight-inch standpipe extends upward thirty-six inches above the finished floor, receiving a fire sprinkler test drain line from above. Below the floor, a six-inch trap and waste pipe connects to the standpipe assembly, accompanied by a trap primer line and a three-inch vent pipe passing through the floor via a sleeve pipe typical. The six-inch waste line routes horizontally away from the trap assembly.
3" VENT 6" TRAP AND WASTE PIPE 6" WASTE FINISHED FLOOR TRAP PRIMER LINE 8" STANDPIPE SLEEVE PIPE THRU FLOOR (TYP) FS TEST DRAIN LINE 36"
Members view this detail in full resolution, download the CAD files (SVG, PDF), and can adapt it in the built-in CAD editor — export DXF, DWG, or PDF.
Start membership