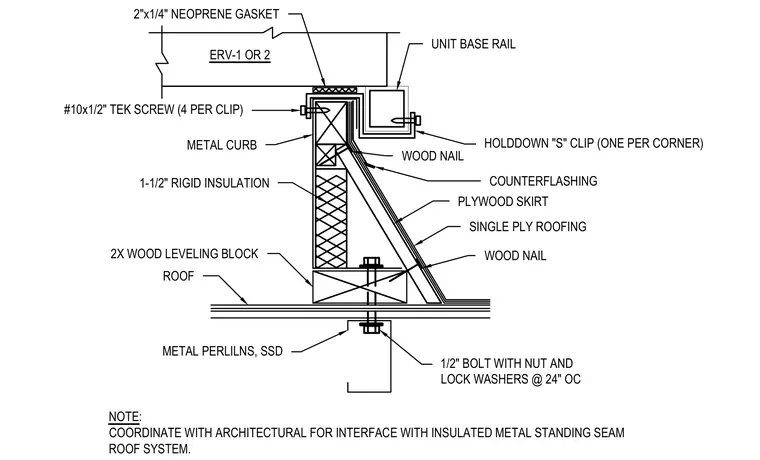
An energy recovery ventilator unit sits atop a metal curb supported by roof purlins, sealed with a 2"x1/4" neoprene gasket between the unit base rail and the curb. A holddown "S" clip secures each corner of the unit base rail to the metal curb using four #10x1/2" tek screws. The metal curb is insulated with 1-1/2" rigid insulation and sided with a plywood skirt covered in single ply roofing, secured with wood nails and counterflashing. The entire curb assembly bears on a 2x wood leveling block fastened to the roof structure by half-inch bolts with nuts and lock washers spaced at twenty-four inches on center into metal purlins. Interface with an insulated metal standing seam roof system requires coordination with architectural drawings.
ERV-1 OR 2 UNIT BASE RAIL HOLDDOWN "S" CLIP (ONE PER CORNER) COUNTERFLASHING 2"x1/4" NEOPRENE GASKET METAL CURB 1-1/2" RIGID INSULATION #10x1/2" TEK SCREW (4 PER CLIP) 2X WOOD LEVELING BLOCK ROOF WOOD NAIL PLYWOOD SKIRT SINGLE PLY ROOFING WOOD NAIL METAL PERLILNS, SSD 1/2" BOLT WITH NUT AND LOCK WASHERS @ 24" OC NOTE: COORDINATE WITH ARCHITECTURAL FOR INTERFACE WITH INSULATED METAL STANDING SEAM ROOF SYSTEM.
Members view this detail in full resolution, download the CAD files (SVG, PDF), and can adapt it in the built-in CAD editor — export DXF, DWG, or PDF.
Start membership