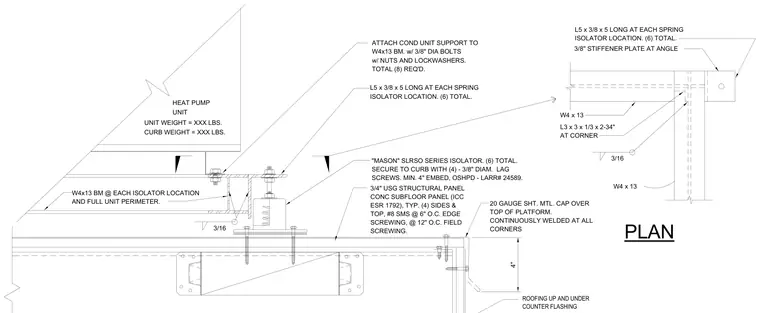
A rooftop equipment support platform carries a heat pump unit on a structural steel frame. The assembly features W4x13 steel beams around the unit perimeter and at each isolator location, reinforced with 3/8-inch stiffener plates at the steel angles. Mason SLRSO series spring isolators are secured to the curb using four 3/8-inch diameter lag screws with a minimum 4-inch embedment. The platform surface consists of a 3/4-inch USG structural concrete subfloor panel attached with number 8 sheet metal screws at 6 inches on center along edges and 12 inches on center in the field. A 20-gauge sheet metal cap with continuously welded corners covers the top of the platform, integrated with roofing up and under counter flashing.
"MASON" SLRSO SERIES ISOLATOR. (6) TOTAL. SECURE TO CURB WITH (4) - 3/8" DIAM. LAG SCREWS. MIN. 4" EMBED, OSHPD - LARR# 24589. L3 x 3 x 1/3 x 2-34" AT CORNER W4 x 13 3/16 W4 x 13 3/16 3/8" STIFFENER PLATE AT ANGLE ROOFING UP AND UNDER COUNTER FLASHING L5 x 3/8 x 5 LONG AT EACH SPRING ISOLATOR LOCATION. (6) TOTAL. ATTACH COND UNIT SUPPORT TO W4x13 BM. w/ 3/8" DIA BOLTS w/ NUTS AND LOCKWASHERS. TOTAL (8) REQ'D. L5 x 3/8 x 5 LONG AT EACH SPRING ISOLATOR LOCATION. (6) TOTAL. W4x13 BM @ EACH ISOLATOR LOCATION AND FULL UNIT PERIMETER. 4" 20 GAUGE SHT. MTL. CAP OVER TOP OF PLATFORM. CONTINUOUSLY WELDED AT ALL CORNERS 3/4" USG STRUCTURAL PANEL CONC SUBFLOOR PANEL (ICC ESR 1792), TYP. (4) SIDES & TOP, #8 SMS @ 6" O.C. EDGE SCREWING, @ 12" O.C. FIELD SCREWING. UNIT HEAT PUMP UNIT WEIGHT = XXX LBS. CURB WEIGHT = XXX LBS. PLAN
Members view this detail in full resolution, download the CAD files (SVG, PDF), and can adapt it in the built-in CAD editor — export DXF, DWG, or PDF.
Start membership