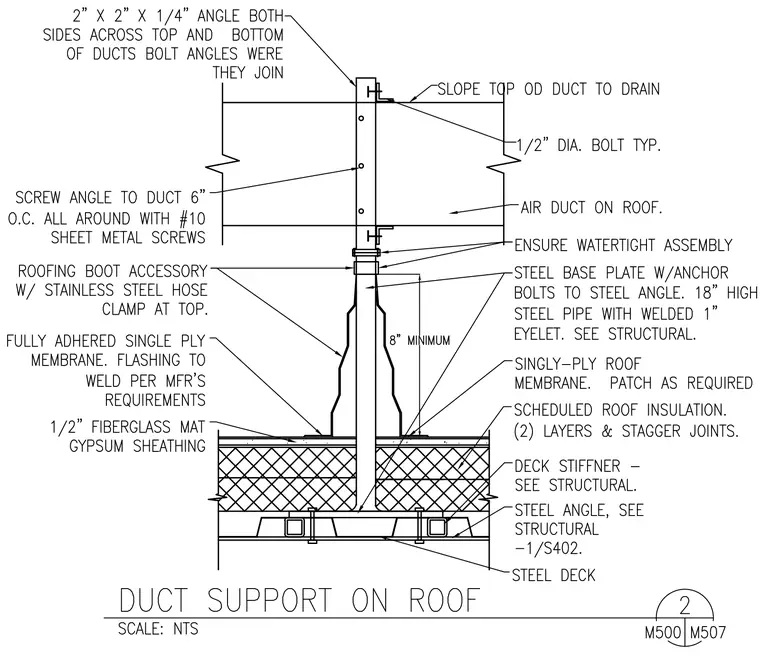
An air duct is supported on a roof by an eighteen-inch high steel pipe with a welded one-inch eyelet, anchored to a steel base plate. The base plate connects to structural steel angles below the steel deck with bolts. The roof assembly consists of a steel deck, deck stiffeners, two layers of scheduled roof insulation with staggered joints, half-inch fiberglass mat gypsum sheathing, and a fully adhered single-ply membrane with a roofing boot accessory secured by a stainless steel hose clamp at the top. The duct above features two-inch by two-inch by quarter-inch angles on both sides across the top and bottom where ducts join, fastened with half-inch diameter bolts typically and screwed to the duct at six inches on center all around using number ten sheet metal screws. The top of the duct is sloped to drain.
Members view this detail in full resolution, download the CAD files (SVG, PDF), and can adapt it in the built-in CAD editor — export DXF, DWG, or PDF.
Start membership