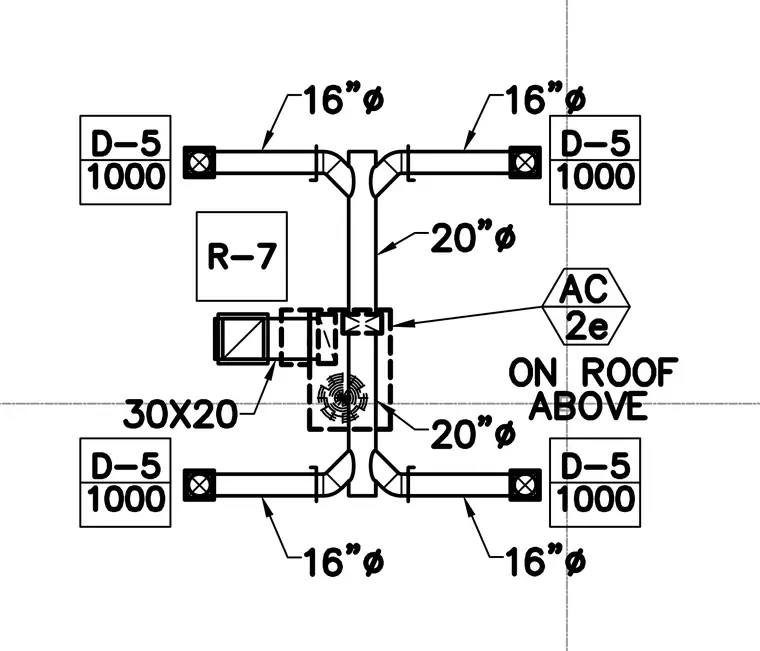
The mechanical ductwork assembly consists of a 20-inch round main trunk duct connecting to four 16-inch round branch ducts terminating at diffusers. A 30x20 rectangular duct branch connects perpendicularly to the main run with associated balancing dampers or control valves. The system is served by an air conditioning unit located on the roof above, with thermal insulation rated at R-7 specified for the duct network.
Members view this detail in full resolution, download the CAD files (SVG, PDF), and can adapt it in the built-in CAD editor — export DXF, DWG, or PDF.
Start membership