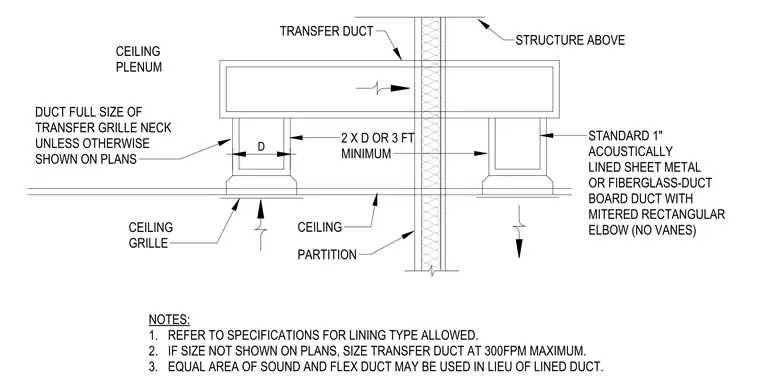
This assembly consists of a horizontal transfer duct passing through a partition wall to connect two ceiling plenums. The duct is constructed of standard one-inch acoustically lined sheet metal or fiberglass-duct board with mitered rectangular elbows and no turning vanes. The duct size is determined by the transfer grille neck size unless otherwise specified on the plans, with a minimum separation of two times the duct depth or three feet between the grille openings. The duct is positioned within the ceiling plenum below the structure above. If sizes are not indicated on the plans, the transfer duct is sized for a maximum velocity of 300 feet per minute, and equal areas of sound-attenuating flex duct may be substituted for the lined duct per project specifications.
Members view this detail in full resolution, download the CAD files (SVG, PDF), and can adapt it in the built-in CAD editor — export DXF, DWG, or PDF.
Start membership