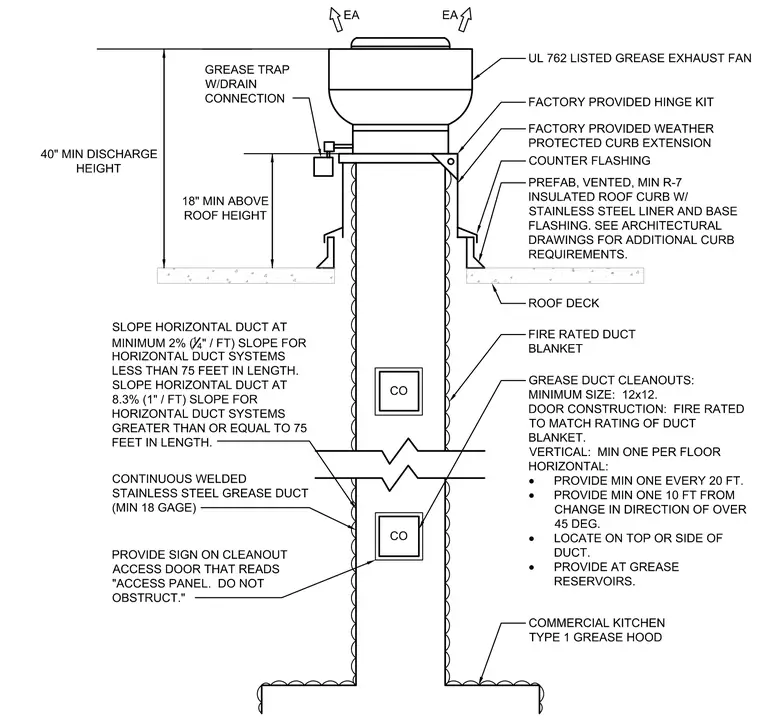
A UL 762 listed centrifugal upblast grease exhaust fan mounts on a factory provided weather protected curb extension and a prefab vented minimum R-7 insulated roof curb with stainless steel liner and base flashing. The roof penetration features a counter flashing and a minimum forty-inch discharge height above the roof deck, with a grease trap and drain connection positioned nearby. The vertical grease duct consists of a continuous welded minimum eighteen-gauge stainless steel duct wrapped in a fire-rated duct blanket. Duct cleanouts measure a minimum of twelve by twelve inches with fire-rated door construction matching the duct blanket rating. Required cleanout spacing includes a minimum of one per floor for vertical runs and one every twenty feet for horizontal runs, plus additional cleanouts at direction changes over forty-five degrees and at grease reservoirs. Warning signs reading access panel do not obstruct are mounted on each cleanout access door.
CO 40" MIN DISCHARGE HEIGHT GREASE TRAP W/DRAIN CONNECTION FIRE RATED DUCT BLANKET ROOF DECK EA EA PREFAB, VENTED, MIN R-7 INSULATED ROOF CURB W/ STAINLESS STEEL LINER AND BASE FLASHING. SEE ARCHITECTURAL DRAWINGS FOR ADDITIONAL CURB REQUIREMENTS. COUNTER FLASHING FACTORY PROVIDED WEATHER PROTECTED CURB EXTENSION FACTORY PROVIDED HINGE KIT UL 762 LISTED GREASE EXHAUST FAN COMMERCIAL KITCHEN TYPE 1 GREASE HOOD GREASE DUCT CLEANOUTS: MINIMUM SIZE: 12x12. DOOR CONSTRUCTION: FIRE RATED TO MATCH RATING OF DUCT BLANKET. VERTICAL: MIN ONE PER FLOOR HORIZONTAL: · PROVIDE MIN ONE EVERY 20 FT. · PROVIDE MIN ONE 10 FT FROM CHANGE IN DIRECTION OF OVER 45 DEG. · LOCATE ON TOP OR SIDE OF DUCT. · PROVIDE AT GREASE RESERVOIRS. 18" MIN ABOVE ROOF HEIGHT SLOPE HORIZONTAL DUCT AT MINIMUM 2% ( 14 " / FT) SLOPE FOR HORIZONTAL DUCT SYSTEMS LESS THAN 75 FEET IN LENGTH. SLOPE HORIZONTAL DUCT AT 8.3% (1" / FT) SLOPE FOR HORIZONTAL DUCT SYSTEMS GREATER THAN OR EQUAL TO 75 FEET IN LENGTH. CO CONTINUOUS WELDED STAINLESS STEEL GREASE DUCT (MIN 18 GAGE) PROVIDE SIGN ON CLEANOUT ACCESS DOOR THAT READS "ACCESS PANEL. DO NOT OBSTRUCT."
Members view this detail in full resolution, download the CAD files (SVG, PDF), and can adapt it in the built-in CAD editor — export DXF, DWG, or PDF.
Start membership