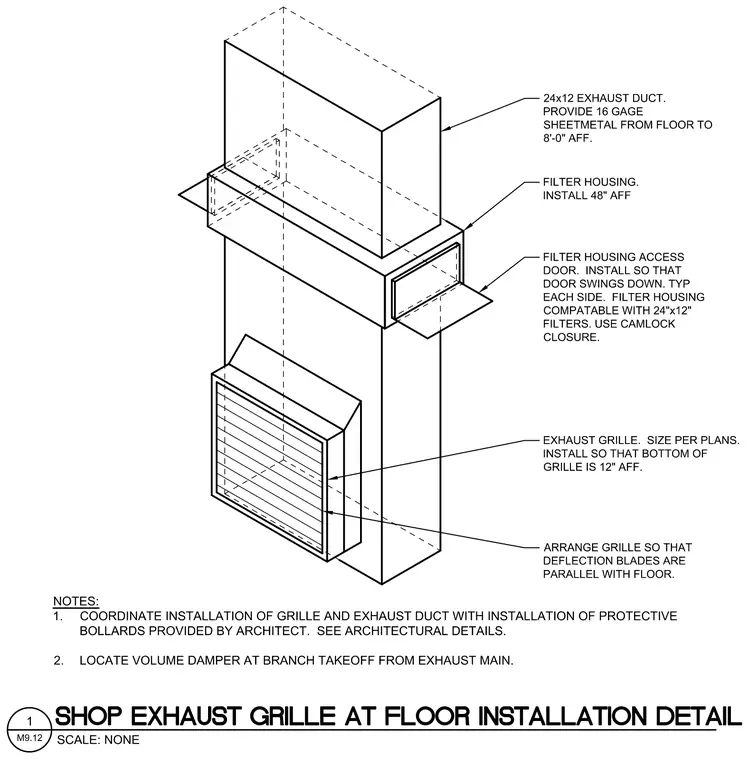
A twenty-four by twelve inch exhaust duct transitions down to the floor assembly, utilizing sixteen gauge sheet metal from the floor up to eight feet above finished floor. A filter housing is installed at forty-eight inches above finished floor, featuring an access door on each side with camlock closures that swing downward and accommodate twenty-four by twelve inch filters. An exhaust grille is sized per plans and installed with the bottom of the grille at twelve inches above finished floor, arranged so that deflection blades run parallel with the floor. Installation of the grille and exhaust duct must coordinate with protective bollards provided by the architect per architectural details, and a volume damper is located at the branch takeoff from the exhaust main.
Members view this detail in full resolution, download the CAD files (SVG, PDF), and can adapt it in the built-in CAD editor — export DXF, DWG, or PDF.
Start membership