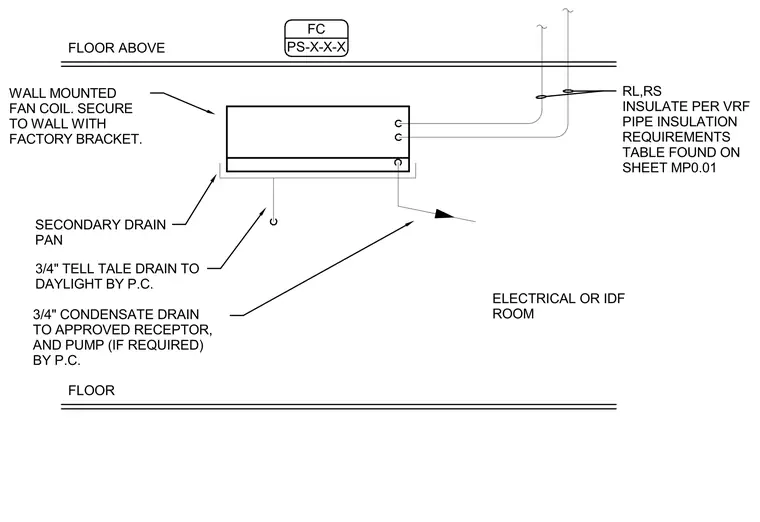
A wall-mounted fan coil unit is secured to the wall using a factory-provided bracket between the floor and the floor above in an electrical or intermediate distribution frame room. Liquid and suction refrigerant lines connect to the unit with insulation applied per the variable refrigerant flow pipe insulation requirements table on sheet MP0.01. A secondary drain plan sits beneath the unit, routing a three-quarter-inch telltale drain to daylight by the plumbing contractor. A three-quarter-inch condensate drain connects to an approved receptor with a pump required by the plumbing contractor.
SECONDARY DRAIN PAN 3/4" TELL TALE DRAIN TO DAYLIGHT BY P.C. 3/4" CONDENSATE DRAIN TO APPROVED RECEPTOR, AND PUMP (IF REQUIRED) BY P.C. RL,RS INSULATE PER VRF PIPE INSULATION REQUIREMENTS TABLE FOUND ON SHEET MP0.01 WALL MOUNTED FAN COIL. SECURE TO WALL WITH FACTORY BRACKET. FLOOR ABOVE ELECTRICAL OR IDF ROOM FLOOR FC PS-X-X-X
Members view this detail in full resolution, download the CAD files (SVG, PDF), and can adapt it in the built-in CAD editor — export DXF, DWG, or PDF.
Start membership