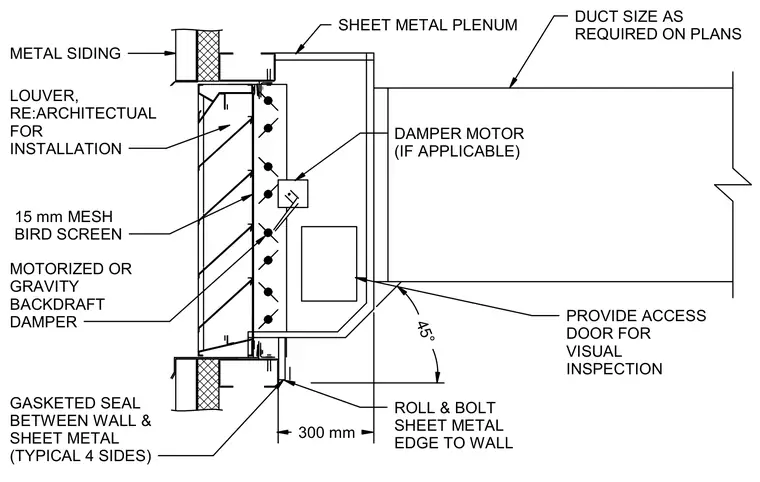
A louver is installed within a metal siding wall and coordinated per architectural drawings. A 15 mm mesh bird screen protects the exterior face, and a motorized or gravity backdraft damper is integrated directly behind the louver. A sheet metal plenum encloses the damper mechanism and transitions to the ductwork, sized as required on plans. A gasketed seal is applied between the wall and sheet metal on all four typical sides, with the sheet metal edge rolled and bolted to the wall. A damper motor is included if applicable, and an access door is provided at a 45-degree angle for visual inspection.
ROLL & BOLT SHEET METAL EDGE TO WALL GASKETED SEAL BETWEEN WALL & SHEET METAL (TYPICAL 4 SIDES) 300 mm SHEET METAL PLENUM DAMPER MOTOR (IF APPLICABLE) MOTORIZED OR GRAVITY BACKDRAFT DAMPER 15 mm MESH BIRD SCREEN LOUVER, RE:ARCHITECTUAL FOR INSTALLATION METAL SIDING DUCT SIZE AS REQUIRED ON PLANS 45° PROVIDE ACCESS DOOR FOR VISUAL INSPECTION
Members view this detail in full resolution, download the CAD files (SVG, PDF), and can adapt it in the built-in CAD editor — export DXF, DWG, or PDF.
Start membership