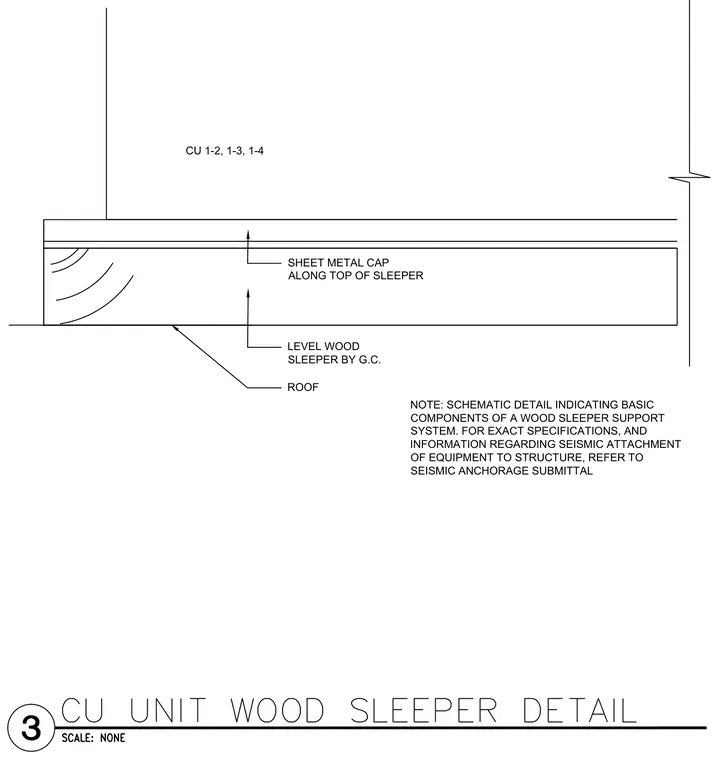
A level wood sleeper is provided by the general contractor and installed directly on the roof structure to support rooftop equipment units. A sheet metal cap is installed along the top of the wood sleeper for weather protection. The detail serves as a schematic representation of the basic components of the sleeper support system, while exact specifications and seismic attachment of equipment to the structure are coordinated through the seismic anchorage submittal.
CU 1-2, 1-3, 1-4 ROOF LEVEL WOOD SLEEPER BY G.C. NOTE: SCHEMATIC DETAIL INDICATING BASIC COMPONENTS OF A WOOD SLEEPER SUPPORT SYSTEM. FOR EXACT SPECIFICATIONS, AND INFORMATION REGARDING SEISMIC ATTACHMENT OF EQUIPMENT TO STRUCTURE, REFER TO SEISMIC ANCHORAGE SUBMITTAL SHEET METAL CAP ALONG TOP OF SLEEPER
Members view this detail in full resolution, download the CAD files (SVG, PDF), and can adapt it in the built-in CAD editor — export DXF, DWG, or PDF.
Start membership