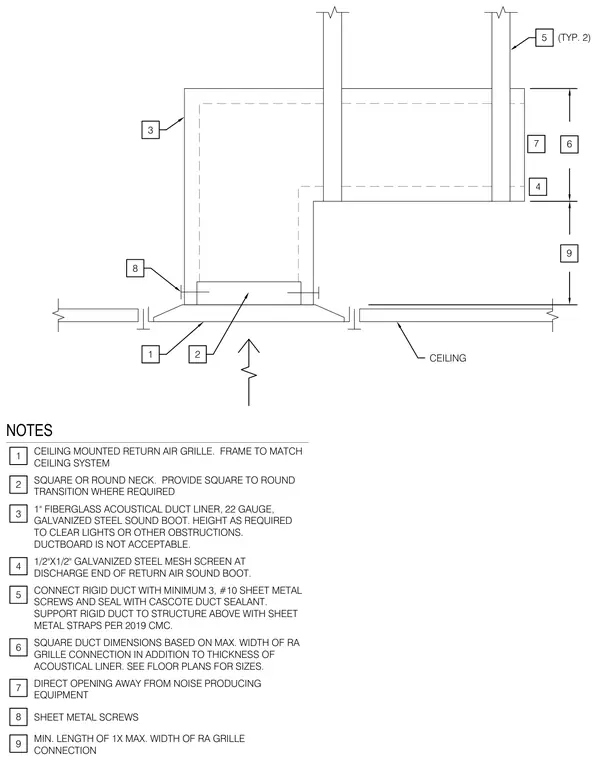
A ceiling-mounted return air grille connects to a twenty-two gauge galvanized steel sound boot lined with one inch of fiberglass acoustical duct liner. A half-inch by half-inch galvanized steel mesh screen sits at the discharge end of the sound boot. The rigid duct connects using a minimum of three number ten sheet metal screws and seals with Cascote duct sealant. Sheet metal straps support the rigid duct to the structure above per the two thousand and nineteenth edition of the California Mechanical Code.
3 1 2 CEILING (TYP. 2) 6 4 7 8 9 NOTES CEILING MOUNTED RETURN AIR GRILLE. FRAME TO MATCH CEILING SYSTEM SQUARE OR ROUND NECK. PROVIDE SQUARE TO ROUND TRANSITION WHERE REQUIRED 1" FIBERGLASS ACOUSTICAL DUCT LINER, 22 GAUGE, GALVANIZED STEEL SOUND BOOT. HEIGHT AS REQUIRED TO CLEAR LIGHTS OR OTHER OBSTRUCTIONS. DUCTBOARD IS NOT ACCEPTABLE. 1/2"X1/2" GALVANIZED STEEL MESH SCREEN AT DISCHARGE END OF RETURN AIR SOUND BOOT. CONNECT RIGID DUCT WITH MINIMUM 3, #10 SHEET METAL SCREWS AND SEAL WITH CASCOTE DUCT SEALANT. SUPPORT RIGID DUCT TO STRUCTURE ABOVE WITH SHEET METAL STRAPS PER 2019 CMC. SQUARE DUCT DIMENSIONS BASED ON MAX. WIDTH OF RA GRILLE CONNECTION IN ADDITION TO THICKNESS OF ACOUSTICAL LINER. SEE FLOOR PLANS FOR SIZES. DIRECT OPENING AWAY FROM NOISE PRODUCING EQUIPMENT SHEET METAL SCREWS MIN. LENGTH OF 1X MAX. WIDTH OF RA GRILLE CONNECTION 1 2 3 4 5 6 7 8 9 5
Members view this detail in full resolution, download the CAD files (SVG, PDF), and can adapt it in the built-in CAD editor — export DXF, DWG, or PDF.
Start membership