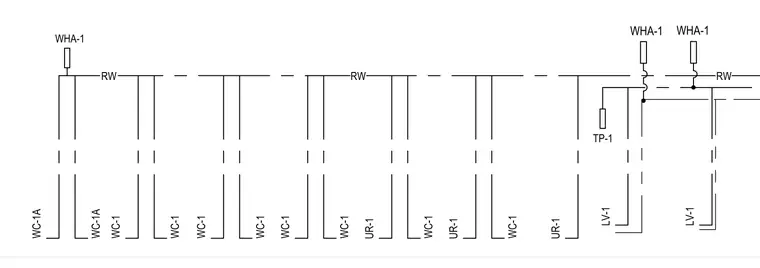
Plumbing riser diagram showing fixture connections for water closets labeled WC-1 and WC-1A, urinals labeled UR-1, lavatories labeled LV-1, and trap primers labeled TP-1 connected to sanitary waste and vent piping denoted as RW. Water hammer arrestors labeled WHA-1 are provided at fixture supply locations. The schematic indicates vertical piping drops and branches serving multiple plumbing fixtures throughout the building plumbing system.
LV-1 LV-1 WC-1 WC-1 WC-1 WC-1 WC-1 WC-1 UR-1 WC-1 UR-1 WC-1 UR-1 WC-1A WC-1A RW RW RW TP-1 WHA-1 WHA-1 WHA-1
Members view this detail in full resolution, download the CAD files (SVG, PDF), and can adapt it in the built-in CAD editor — export DXF, DWG, or PDF.
Start membership