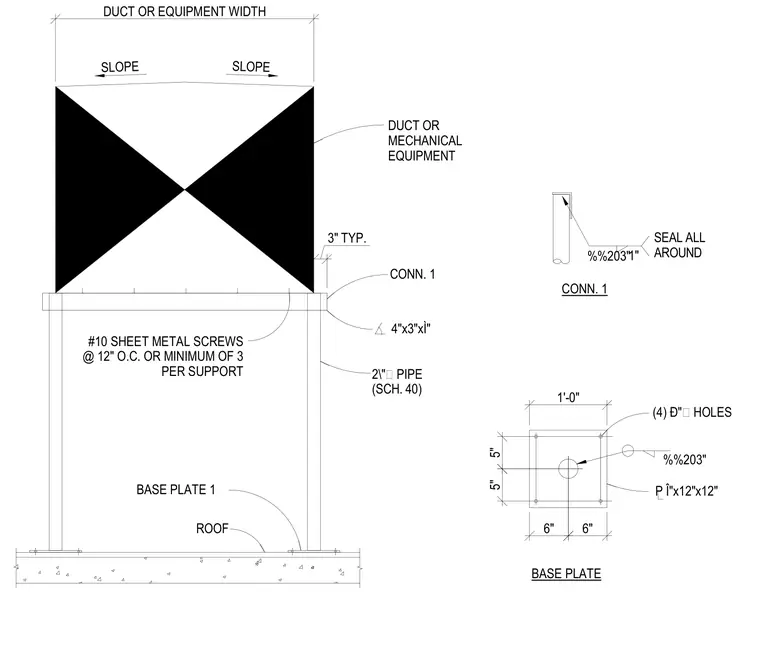
Roof-mounted duct and mechanical equipment support frame utilizing 2-inch schedule 40 pipe columns topped with 4x3-inch angle iron members. The equipment rests on the steel frame and is secured using number 10 sheet metal screws spaced at 12 inches on center with a minimum of three screws per support. Each pipe column terminates at a 12x12-inch base plate fastened with four anchor holes. A detail elevation and plan view illustrate the connection configuration and base plate dimensions.
DUCT OR EQUIPMENT WIDTH 4"x3"xÌ" 3" TYP. BASE PLATE 1 1'-0" 6" 6" 5" 5" (4) Ð"∅ HOLES %%203" P Î"x12"x12" BASE PLATE %%203"1" CONN. 1 CONN. 1 SEAL ALL AROUND #10 SHEET METAL SCREWS @ 12" O.C. OR MINIMUM OF 3 PER SUPPORT 2\"∅ PIPE (SCH. 40) DUCT OR MECHANICAL EQUIPMENT ROOF SLOPE SLOPE
Members view this detail in full resolution, download the CAD files (SVG, PDF), and can adapt it in the built-in CAD editor — export DXF, DWG, or PDF.
Start membership