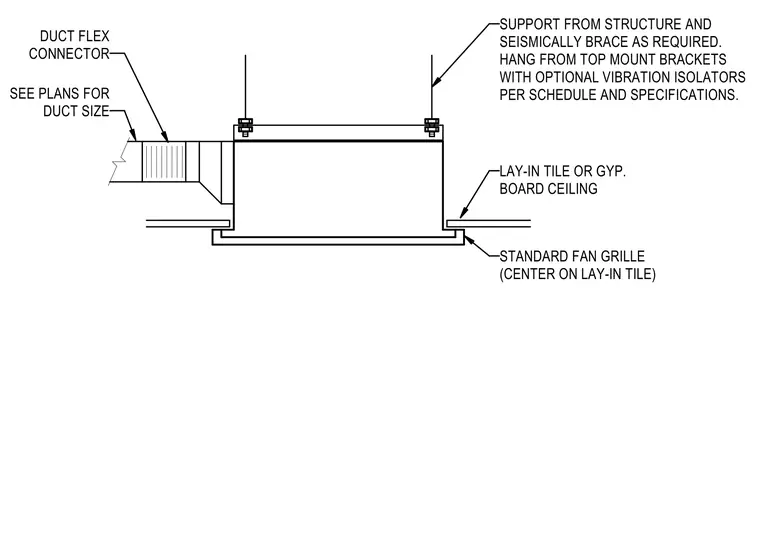
The exhaust fan unit suspends from the building structure via top-mount brackets, incorporating optional vibration isolators per the project schedule and specifications. Seismic bracing is required as dictated by local requirements. A flexible duct connector links the fan housing to the rigid ductwork, sized according to the mechanical plans. The fan grille finishes flush with either a lay-in acoustic tile or gypsum board ceiling, centered on the tile.
Members view this detail in full resolution, download the CAD files (SVG, PDF), and can adapt it in the built-in CAD editor — export DXF, DWG, or PDF.
Start membership