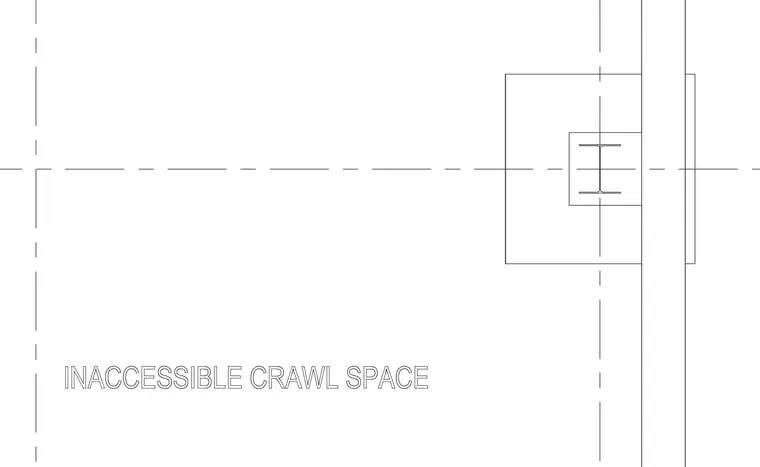
A structural steel column with an I-shaped profile is positioned near a partition wall within an inaccessible crawl space. Centerline axes intersect at the column location to establish alignment and grid positioning.
Members view this detail in full resolution, download the CAD files (SVG, PDF), and can adapt it in the built-in CAD editor — export DXF, DWG, or PDF.
Start membership