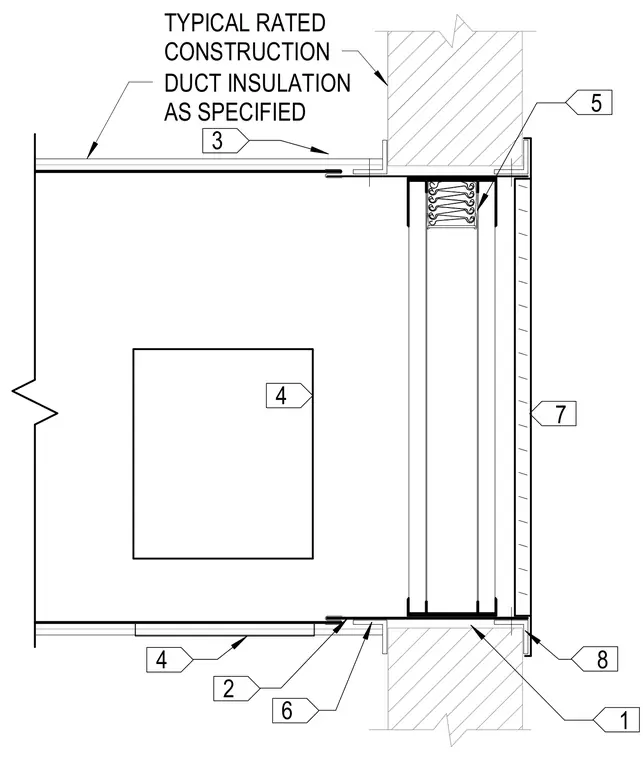
The HVAC duct penetrates a typical rated construction wall with duct insulation applied as specified. A fire damper is installed within the wall opening to maintain the fire resistance rating of the assembly. Framing angles and connection details secure the duct and damper assembly to the surrounding construction.
Members view this detail in full resolution, download the CAD files (SVG, PDF), and can adapt it in the built-in CAD editor — export DXF, DWG, or PDF.
Start membership