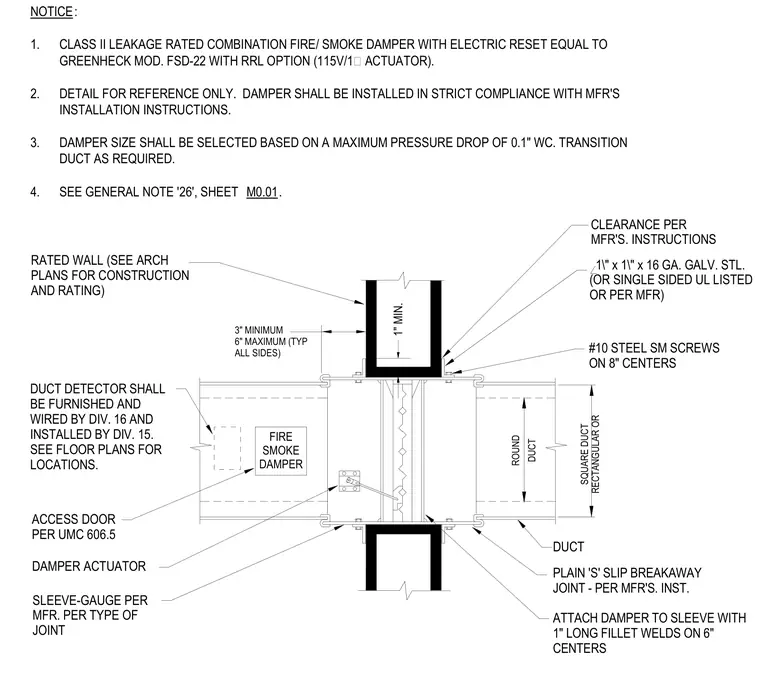
A class II leakage-rated combination fire smoke damper with an electric reset actuator is installed within a rated wall penetration. The damper is housed inside a sleeve with a gauge selected per manufacturer recommendations, secured with one-inch long fillet welds on six-inch centers. Round, square, or rectangular ducts connect to the sleeve using plain 'S' slip breakaway joints. One-inch by one-inch by sixteen-gauge galvanized steel angles secure the assembly to the rated wall, maintaining three to six inches of spacing on all sides and one-inch minimum clearance. Number ten steel sheet metal screws spaced at eight-inch centers fasten the retaining angles. An access door per UMC 606.5 and a duct detector wired by division sixteen and installed by division fifteen are included.
ROUND DUCT SQUARE DUCT RECTANGULAR OR FIRE SMOKE DAMPER 3" MINIMUM 6" MAXIMUM (TYP ALL SIDES) NOTICE: 1. CLASS II LEAKAGE RATED COMBINATION FIRE/ SMOKE DAMPER WITH ELECTRIC RESET EQUAL TO GREENHECK MOD. FSD-22 WITH RRL OPTION (115V/1∅ ACTUATOR). 2. DETAIL FOR REFERENCE ONLY. DAMPER SHALL BE INSTALLED IN STRICT COMPLIANCE WITH MFR'S INSTALLATION INSTRUCTIONS. 3. DAMPER SIZE SHALL BE SELECTED BASED ON A MAXIMUM PRESSURE DROP OF 0.1" WC. TRANSITION DUCT AS REQUIRED. 4. SEE GENERAL NOTE '26', SHEET M0.01. DUCT DETECTOR SHALL BE FURNISHED AND WIRED BY DIV. 16 AND INSTALLED BY DIV. 15. SEE FLOOR PLANS FOR LOCATIONS. 1" MIN. DAMPER ACTUATOR DUCT #10 STEEL SM SCREWS ON 8" CENTERS CLEARANCE PER MFR'S. INSTRUCTIONS 1\" x 1\" x 16 GA. GALV. STL. (OR SINGLE SIDED UL LISTED OR PER MFR) RATED WALL (SEE ARCH PLANS FOR CONSTRUCTION AND RATING) ACCESS DOOR PER UMC 606.5 SLEEVE-GAUGE PER MFR. PER TYPE OF JOINT PLAIN 'S' SLIP BREAKAWAY JOINT - PER MFR'S. INST. ATTACH DAMPER TO SLEEVE WITH 1" LONG FILLET WELDS ON 6" CENTERS
Members view this detail in full resolution, download the CAD files (SVG, PDF), and can adapt it in the built-in CAD editor — export DXF, DWG, or PDF.
Start membership