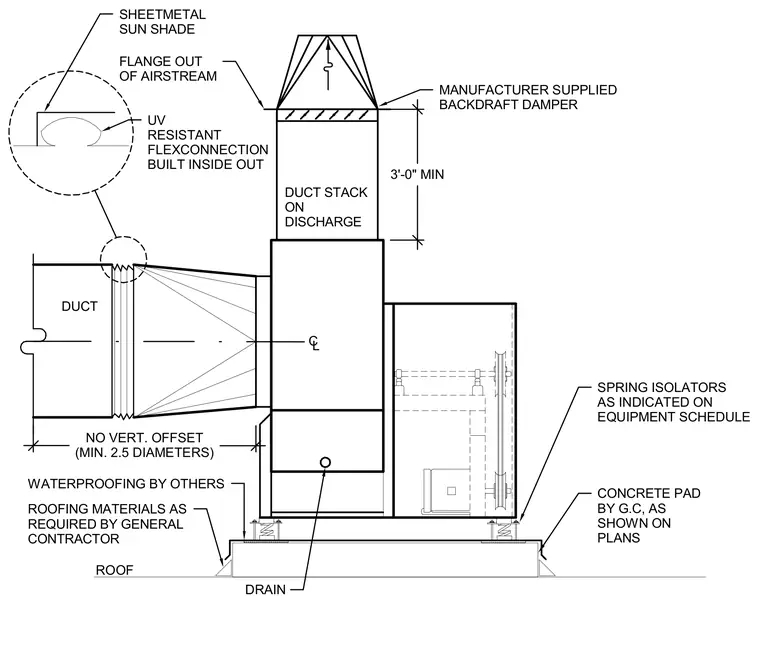
A utility set exhaust fan sits atop a concrete pad supported by spring isolators as indicated on the equipment schedule, with a drain installed at the base. The concrete pad rests on the roof assembly with waterproofing by others and roofing materials installed as required by the general contractor. A duct connects to the fan inlet using a UV resistant flexible connection built inside out and featuring a sheetmetal sun shade. The discharge duct includes a duct stack maintaining a three-foot minimum clearance, topped with a manufacturer-supplied backdraft damper with a flange out of the airstream.
CL NO VERT. OFFSET (MIN. 2.5 DIAMETERS) 3'-0" MIN UV RESISTANT FLEXCONNECTION BUILT INSIDE OUT WATERPROOFING BY OTHERS ROOFING MATERIALS AS REQUIRED BY GENERAL CONTRACTOR SPRING ISOLATORS AS INDICATED ON EQUIPMENT SCHEDULE DRAIN CONCRETE PAD BY G.C, AS SHOWN ON PLANS FLANGE OUT OF AIRSTREAM SHEETMETAL SUN SHADE MANUFACTURER SUPPLIED BACKDRAFT DAMPER ROOF DUCT DUCT STACK ON DISCHARGE
Members view this detail in full resolution, download the CAD files (SVG, PDF), and can adapt it in the built-in CAD editor — export DXF, DWG, or PDF.
Start membership