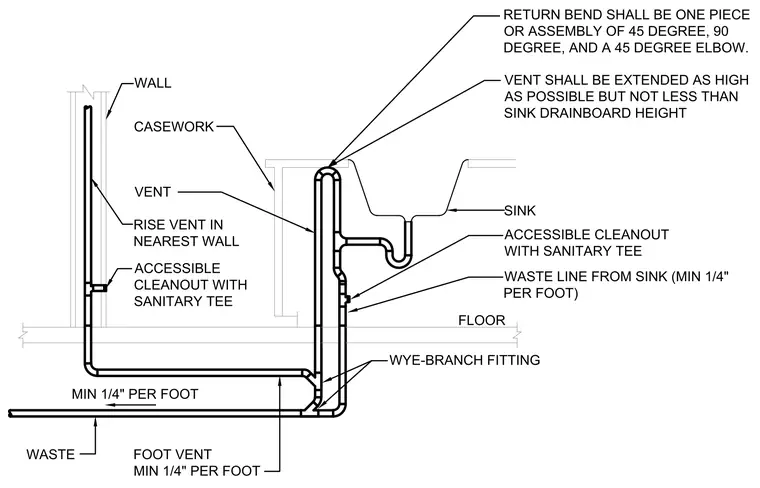
The sink waste line drops from the sink through a trap and connects to a waste pipe maintaining a minimum slope of one-quarter inch per foot. The vent line rises behind the casework and extends upward within the nearest wall to a height not less than the sink drainboard. An accessible cleanout with a sanitary tee is provided on the vertical waste stack and the wall vent riser. Wye-branch fittings tie the waste and foot vent lines together before running horizontally to the main waste.
SINK WASTE LINE FROM SINK (MIN 1/4" PER FOOT) CASEWORK VENT RISE VENT IN NEAREST WALL ACCESSIBLE CLEANOUT WITH SANITARY TEE FLOOR WALL VENT SHALL BE EXTENDED AS HIGH AS POSSIBLE BUT NOT LESS THAN SINK DRAINBOARD HEIGHT FOOT VENT MIN 1/4" PER FOOT RETURN BEND SHALL BE ONE PIECE OR ASSEMBLY OF 45 DEGREE, 90 DEGREE, AND A 45 DEGREE ELBOW. MIN 1/4" PER FOOT WASTE WYE-BRANCH FITTING ACCESSIBLE CLEANOUT WITH SANITARY TEE
Members view this detail in full resolution, download the CAD files (SVG, PDF), and can adapt it in the built-in CAD editor — export DXF, DWG, or PDF.
Start membership