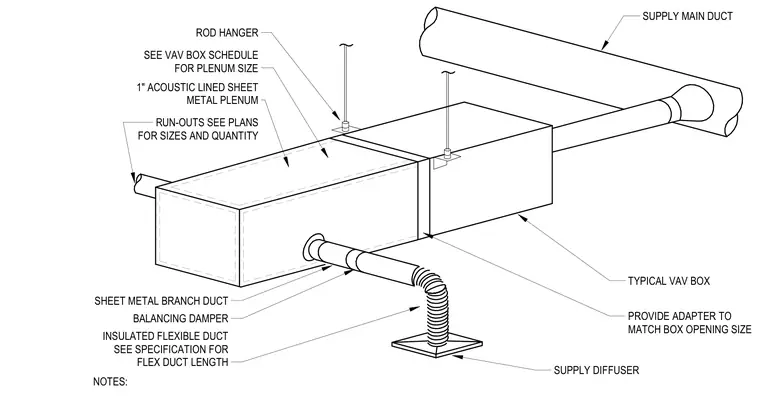
A typical variable air volume box connects to a supply main duct and feeds a branch duct system suspended by rod hangers from the structure above. The one-inch acoustic lined sheet metal plenum requires an adapter to match the box opening size, with run-out dimensions and quantities coordinated per the floor plans. A balancing damper installs along the sheet metal branch duct before transitioning to an insulated flexible duct leading to the supply diffuser.
NOTES: SUPPLY MAIN DUCT TYPICAL VAV BOX RUN-OUTS SEE PLANS FOR SIZES AND QUANTITY 1" ACOUSTIC LINED SHEET METAL PLENUM ROD HANGER SHEET METAL BRANCH DUCT INSULATED FLEXIBLE DUCT SEE SPECIFICATION FOR FLEX DUCT LENGTH SUPPLY DIFFUSER BALANCING DAMPER SEE VAV BOX SCHEDULE FOR PLENUM SIZE PROVIDE ADAPTER TO MATCH BOX OPENING SIZE
Members view this detail in full resolution, download the CAD files (SVG, PDF), and can adapt it in the built-in CAD editor — export DXF, DWG, or PDF.
Start membership