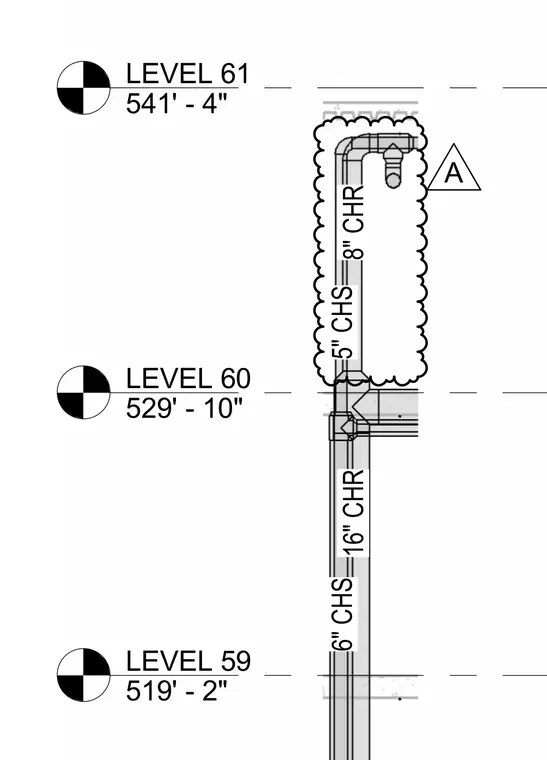
Chilled water supply and return piping routes vertically through building levels 59 through 61. The layout includes a six-inch chilled water supply pipe and a sixteen-inch chilled water return pipe transitioning to five-inch chilled water supply and eight-inch chilled water return pipes above level 60. Level elevations are marked at level 59 (519'-2"), level 60 (529'-10"), and level 61 (541'-4"). A detail reference tag A is positioned near the upper piping run.
LEVEL 59 519' - 2" LEVEL 60 529' - 10" LEVEL 61 541' - 4" 6" CHS 16" CHR 5" CHS 8" CHR A
Members view this detail in full resolution, download the CAD files (SVG, PDF), and can adapt it in the built-in CAD editor — export DXF, DWG, or PDF.
Start membership