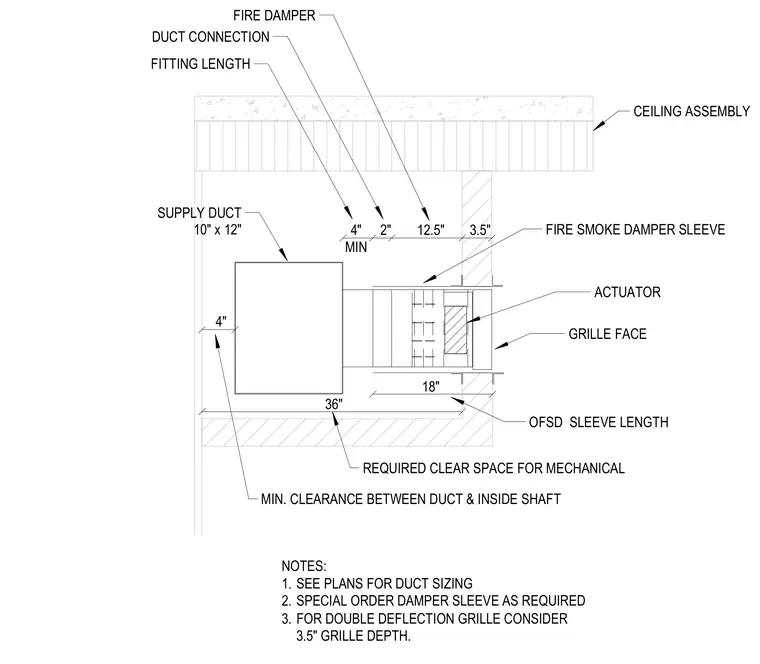
A supply duct measuring 10 inches by 12 inches connects to a fire smoke damper sleeve penetrating a partition wall near the ceiling assembly. The assembly requires a minimum clearance of 4 inches between the duct and the inside of the shaft, with a 36-inch required clear space for mechanical components. The fire smoke damper sleeve has an 18-inch combination length, featuring a 2-inch duct connection, a 12.5-inch fire damper section, and a 3.5-inch actuator and grille face zone. Special order damper sleeves are utilized as required, and double-deflection grilles account for a 3.5-inch grille depth.
NOTES: 1. SEE PLANS FOR DUCT SIZING 2. SPECIAL ORDER DAMPER SLEEVE AS REQUIRED 3. FOR DOUBLE DEFLECTION GRILLE CONSIDER 3.5" GRILLE DEPTH. ACTUATOR GRILLE FACE CEILING ASSEMBLY MIN. CLEARANCE BETWEEN DUCT & INSIDE SHAFT 4" 4" MIN FITTING LENGTH FIRE SMOKE DAMPER SLEEVE 2" DUCT CONNECTION OFSD SLEEVE LENGTH SUPPLY DUCT 10" x 12" REQUIRED CLEAR SPACE FOR MECHANICAL 12.5" FIRE DAMPER 3.5" 18" 36"
Members view this detail in full resolution, download the CAD files (SVG, PDF), and can adapt it in the built-in CAD editor — export DXF, DWG, or PDF.
Start membership