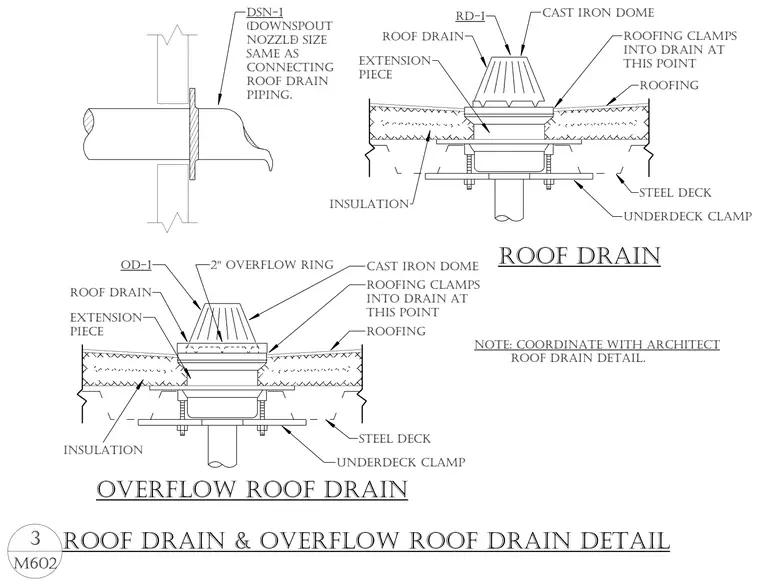
Roof drains and overflow roof drains penetrate a steel deck assembly with roof insulation and a waterproofing membrane clamped directly into the drain body. An underdeck clamp secures the drain body from beneath the steel deck while an extension piece accommodates the insulation thickness. The overflow drain features a two-inch overflow ring beneath the cast iron dome. A downspout nozzle connects to the piping system matching the size of the connecting roof drain piping, coordinated with the architect.
ROOF DRAIN OVERFLOW ROOF DRAIN DSN-1 (DOWNSPOUT NOZZLE) SIZE SAME AS CONNECTING ROOF DRAIN PIPING. ROOFING ROOFING CLAMPS INTO DRAIN AT THIS POINT STEEL DECK UNDERDECK CLAMP ROOF DRAIN ROOFING INSULATION EXTENSION PIECE ROOF DRAIN STEEL DECK UNDERDECK CLAMP INSULATION ROOFING CLAMPS INTO DRAIN AT THIS POINT EXTENSION PIECE RD-1 CAST IRON DOME OD-1 ROOF DRAIN DETAIL. NOTE: COORDINATE WITH ARCHITECT CAST IRON DOME 2" OVERFLOW RING M602 3 ROOF DRAIN & OVERFLOW ROOF DRAIN DETAIL
Members view this detail in full resolution, download the CAD files (SVG, PDF), and can adapt it in the built-in CAD editor — export DXF, DWG, or PDF.
Start membership