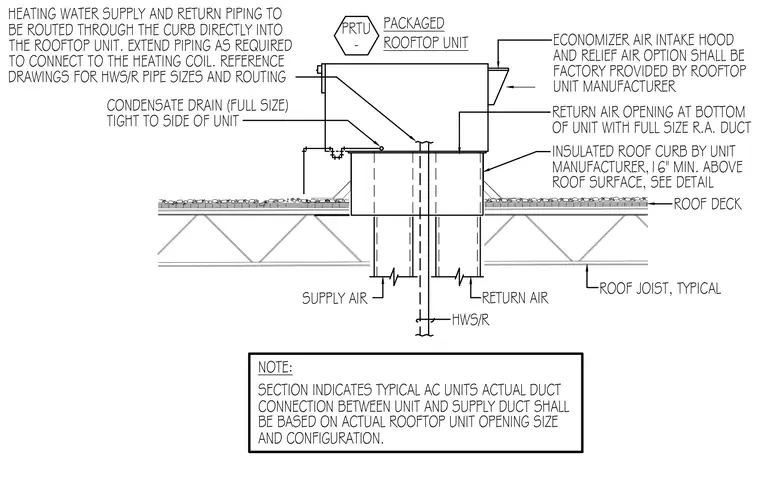
A packaged rooftop unit rests on an insulated roof curb extending a minimum of 16 inches above the roof surface and bearing on a roof deck supported by typical roof joists. Heating water supply and return piping route through the curb directly into the unit to connect to the heating coil, alongside a full-size condensate drain positioned tight to the side of the unit. The unit features a factory-provided economizer air intake hood and relief air option, with a bottom return air opening connected to a full-size return air duct. The connection between the unit and supply duct is sized based on the actual rooftop unit opening size and configuration.
FACTORY PROVIDED BY ROOFTOP OF UNIT WITH FULL SIZE R.A. DUCT AND RELIEF AIR OPTION SHALL BE ECONOMIZER AIR INTAKE HOOD RETURN AIR OPENING AT BOTTOM TIGHT TO SIDE OF UNIT CONDENSATE DRAIN (FULL SIZE) UNIT MANUFACTURER ROOF JOIST, TYPICAL CONNECTION BETWEEN UNIT AND SUPPLY DUCT SHALL SECTION INDICATES TYPICAL AC UNITS ACTUAL DUCT BE BASED ON ACTUAL ROOFTOP UNIT OPENING SIZE AND CONFIGURATION. NOTE: ROOF DECK ROOFTOP UNIT SUPPLY AIR INSULATED ROOF CURB BY UNIT MANUFACTURER,16" MIN. ABOVE ROOF SURFACE, SEE DETAIL RETURN AIR PRTU - HWS/R HEATING WATER SUPPLY AND RETURN PIPING TO BE ROUTED THROUGH THE CURB DIRECTLY INTO THE ROOFTOP UNIT. EXTEND PIPING AS REQUIRED TO CONNECT TO THE HEATING COIL. REFERENCE DRAWINGS FOR HWS/R PIPE SIZES AND ROUTING PACKAGED
Members view this detail in full resolution, download the CAD files (SVG, PDF), and can adapt it in the built-in CAD editor — export DXF, DWG, or PDF.
Start membership