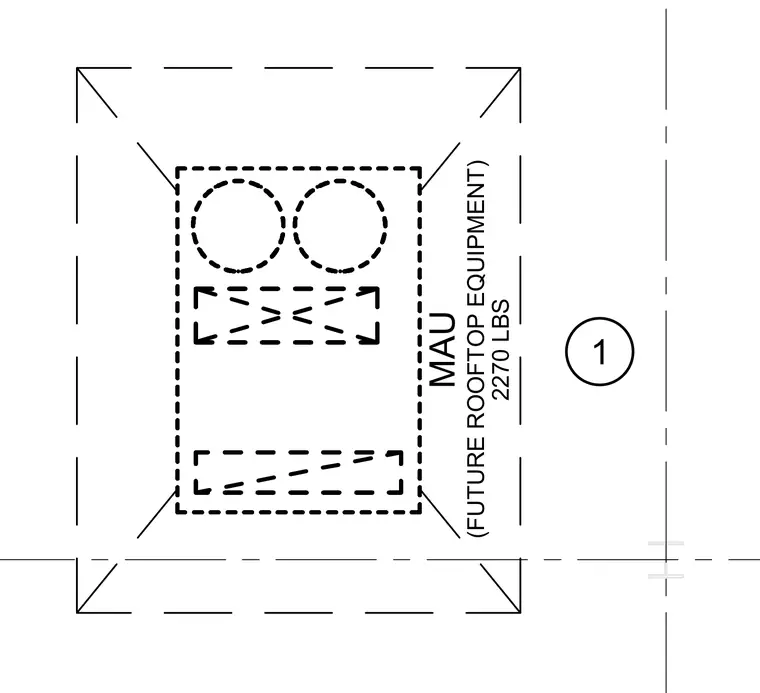
A future rooftop makeup air unit with a weight of 2270 pounds is positioned on the roof plan. Dashed lines outline the equipment footprint and internal components including circular and rectangular openings. Grid lines intersect near the unit location.
Members view this detail in full resolution, download the CAD files (SVG, PDF), and can adapt it in the built-in CAD editor — export DXF, DWG, or PDF.
Start membership