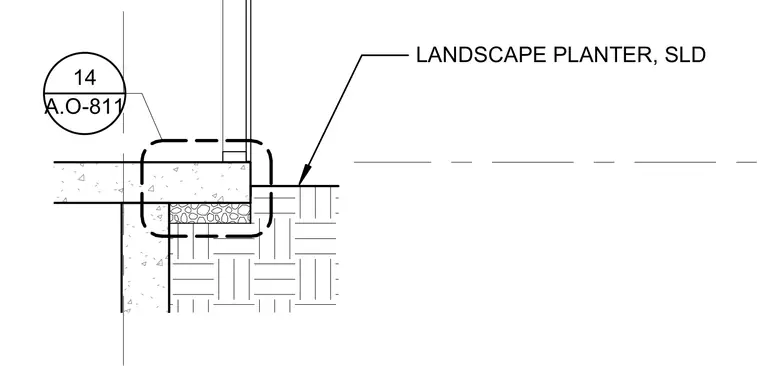
A concrete slab bears on a vertical foundation wall with an underlying granular sub-base adjacent to compacted soil. A landscape planter zone is established at the exterior slab edge.
Members view this detail in full resolution, download the CAD files (SVG, PDF), and can adapt it in the built-in CAD editor — export DXF, DWG, or PDF.
Start membership