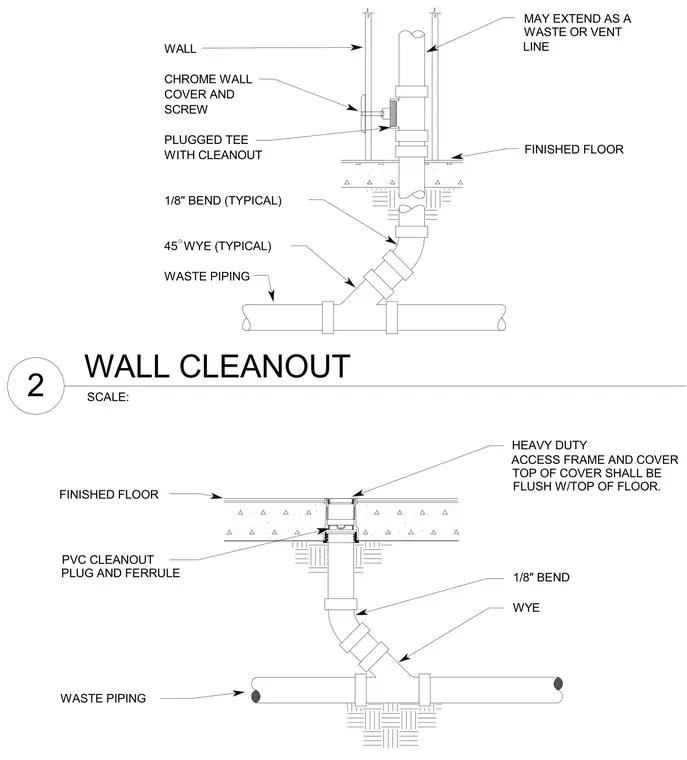
The wall cleanout configuration features a plugged tee connected to a waste or vent line within a wall cavity, accessible through a chrome wall cover and screw flush with the wall finish. The floor cleanout consists of a PVC cleanout plug and ferrule fitted below a heavy-duty access frame and cover that sits flush with the finished floor. Both assemblies tie into waste piping networks utilizing standard one-eighth bends and forty-five-degree wye fittings.
ACCESS FRAME AND COVER TOP OF COVER SHALL BE FLUSH W/TOP OF FLOOR. PVC CLEANOUT PLUG AND FERRULE WASTE PIPING FINISHED FLOOR HEAVY DUTY 1/8" BEND WYE WALL LINE WITH CLEANOUT PLUGGED TEE COVER AND CHROME WALL FINISHED FLOOR WASTE OR VENT MAY EXTEND AS A SCREW 1/8" BEND (TYPICAL) 45 WYE (TYPICAL) WASTE PIPING SCALE: 2 WALL CLEANOUT
Members view this detail in full resolution, download the CAD files (SVG, PDF), and can adapt it in the built-in CAD editor — export DXF, DWG, or PDF.
Start membership