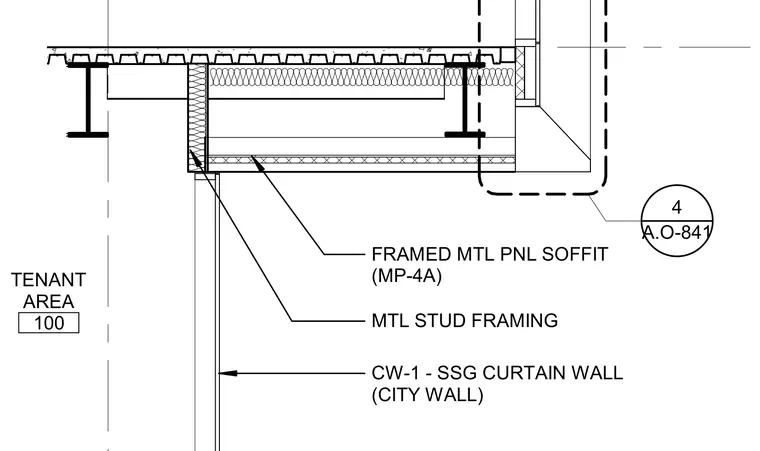
An SSG curtain wall terminates at a framed metal panel soffit with metal stud framing. The assembly connects to structural steel framing supporting the ceiling and floor deck above. A framed metal panel system designated MP-4A clads the soffit.
CW-1 - SSG CURTAIN WALL (CITY WALL) TENANT AREA 100 FRAMED MTL PNL SOFFIT (MP-4A) MTL STUD FRAMING A.O-841 4
Members view this detail in full resolution, download the CAD files (SVG, PDF), and can adapt it in the built-in CAD editor — export DXF, DWG, or PDF.
Start membership