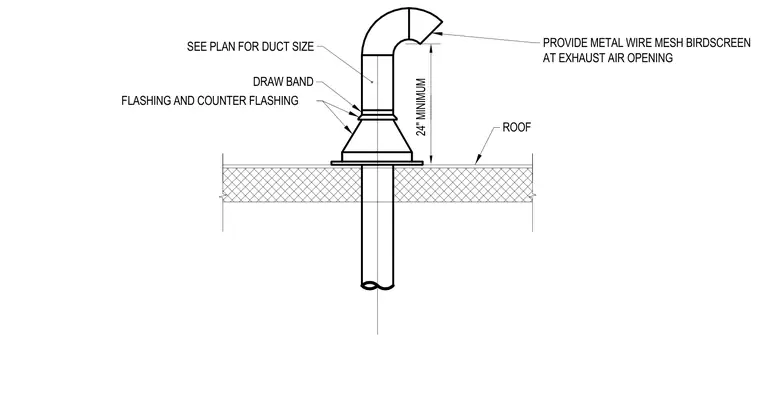
An exhaust air duct penetrates through the roof assembly with a minimum twenty-four inch clearance above the roof surface. Flashing and counter flashing waterproof the penetration, secured with a draw band. A metal wire mesh birdscreen is provided at the exhaust air opening.
24" MINIMUM FLASHING AND COUNTER FLASHING DRAW BAND PROVIDE METAL WIRE MESH BIRDSCREEN AT EXHAUST AIR OPENING SEE PLAN FOR DUCT SIZE ROOF
Members view this detail in full resolution, download the CAD files (SVG, PDF), and can adapt it in the built-in CAD editor — export DXF, DWG, or PDF.
Start membership