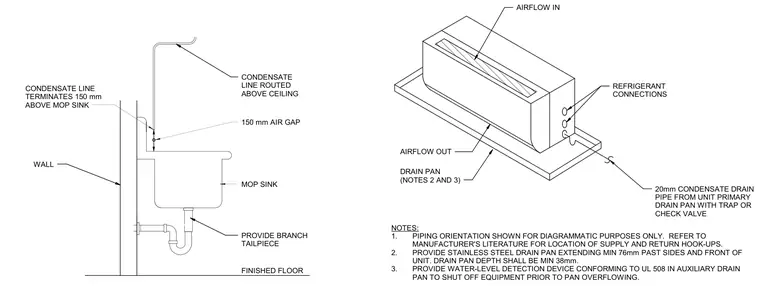
An indoor mechanical unit is mounted above a stainless steel drain pan that extends a minimum of seventy-six millimeters past the sides and front with a minimum depth of thirty-eight millimeters. A twenty-millimeter condensate drain pipe from the unit primary drain pan includes a trap or check valve and routes to a branch tailpiece above a mop sink. The condensate line terminates with a one-hundred-fifty-millimeter air gap above the mop sink rim. An auxiliary drain pan incorporates a water-level detection device conforming to UL 508 to shut off equipment prior to overflow.
FINISHED FLOOR PROVIDE BRANCH TAILPIECE CONDENSATE LINE ROUTED ABOVE CEILING WALL CONDENSATE LINE TERMINATES 150 mm ABOVE MOP SINK MOP SINK 150 mm AIR GAP NOTES: 1. PIPING ORIENTATION SHOWN FOR DIAGRAMMATIC PURPOSES ONLY. REFER TO MANUFACTURER'S LITERATURE FOR LOCATION OF SUPPLY AND RETURN HOOK-UPS. 2. PROVIDE STAINLESS STEEL DRAIN PAN EXTENDING MIN 76mm PAST SIDES AND FRONT OF UNIT. DRAIN PAN DEPTH SHALL BE MIN 38mm. 3. PROVIDE WATER-LEVEL DETECTION DEVICE CONFORMING TO UL 508 IN AUXILIARY DRAIN PAN TO SHUT OFF EQUIPMENT PRIOR TO PAN OVERFLOWING. 20mm CONDENSATE DRAIN PIPE FROM UNIT PRIMARY DRAIN PAN WITH TRAP OR CHECK VALVE AIRFLOW IN AIRFLOW OUT DRAIN PAN (NOTES 2 AND 3) REFRIGERANT CONNECTIONS
Members view this detail in full resolution, download the CAD files (SVG, PDF), and can adapt it in the built-in CAD editor — export DXF, DWG, or PDF.
Start membership