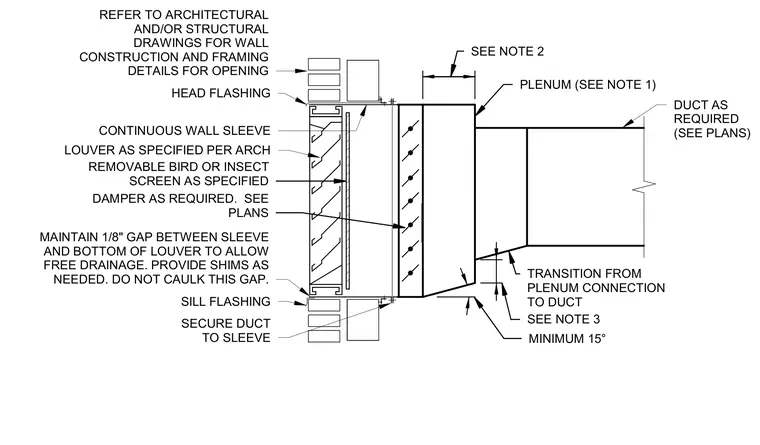
An exterior wall opening receives a continuous wall sleeve supporting the louver assembly, complete with a removable bird or insect screen and an internal damper. Head flashing and sill flashing protect the masonry or framed wall construction, requiring a one-eighth-inch gap at the sill with shims left uncaulked for free drainage. A plenum connects the louver assembly to the main ductwork, utilizing a transition section with a minimum fifteen-degree angle as specified.
MINIMUM 15° SEE NOTE 3 TRANSITION FROM PLENUM CONNECTION TO DUCT PLENUM (SEE NOTE 1) SEE NOTE 2 REFER TO ARCHITECTURAL AND/OR STRUCTURAL DRAWINGS FOR WALL CONSTRUCTION AND FRAMING DETAILS FOR OPENING LOUVER AS SPECIFIED PER ARCH MAINTAIN 1/8" GAP BETWEEN SLEEVE AND BOTTOM OF LOUVER TO ALLOW FREE DRAINAGE. PROVIDE SHIMS AS NEEDED. DO NOT CAULK THIS GAP. SILL FLASHING CONTINUOUS WALL SLEEVE HEAD FLASHING DUCT AS REQUIRED (SEE PLANS) SECURE DUCT TO SLEEVE DAMPER AS REQUIRED. SEE PLANS REMOVABLE BIRD OR INSECT SCREEN AS SPECIFIED
Members view this detail in full resolution, download the CAD files (SVG, PDF), and can adapt it in the built-in CAD editor — export DXF, DWG, or PDF.
Start membership