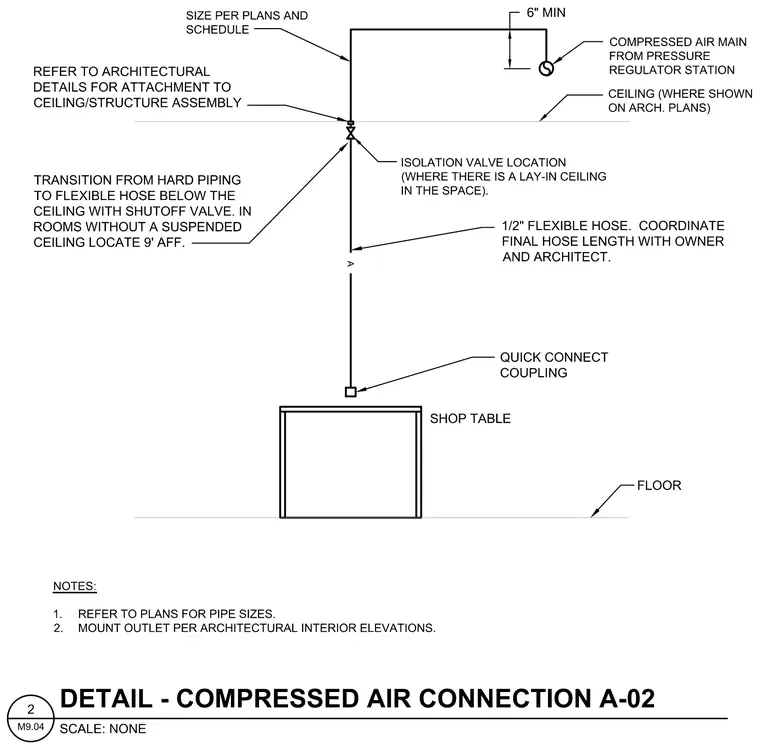
This compressed air connection originates from a pressure regulator station main and drops down through the ceiling. An isolation valve is located at the ceiling where there is a lay-in ceiling in the space, with piping sized per plans and schedule. A transition is made from hard piping to a half-inch flexible hose below the ceiling equipped with a shutoff valve, located at nine feet above finished floor in rooms without a suspended ceiling. The flexible hose terminates at a quick connect coupling positioned above a shop table. Attachment to the ceiling and structure assembly references architectural details, and final hose length is coordinated with the owner and architect.
Members view this detail in full resolution, download the CAD files (SVG, PDF), and can adapt it in the built-in CAD editor — export DXF, DWG, or PDF.
Start membership