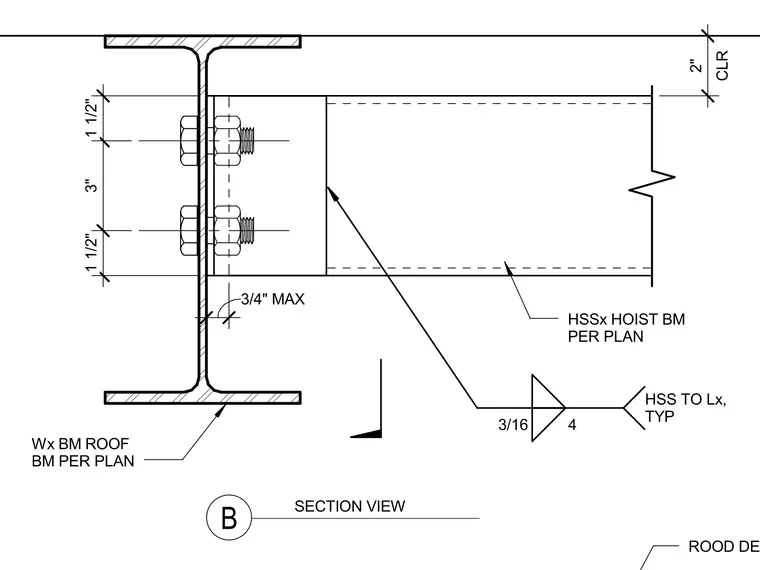
A hollow structural section hoist beam frames into the web of a wide-flange roof beam sized per plan. The connection utilizes a welded bracket or plate assembly with a three-sixteenths inch fillet weld typical. Bolt spacing maintains standard vertical dimensions with one and one-half inch margins at top and bottom and a three-inch center gauge, allowing a maximum three-quarter inch standoff. A two-inch clearance is maintained from the top of the structural assembly to the roof deck above.
HSSx HOIST BM PER PLAN Wx BM ROOF BM PER PLAN ROOD DECK 3/4" MAX 1 1/2" 3" 1 1/2" CLR 2" 3/16 4 HSS TO Lx, TYP SECTION VIEW B
Members view this detail in full resolution, download the CAD files (SVG, PDF), and can adapt it in the built-in CAD editor — export DXF, DWG, or PDF.
Start membership