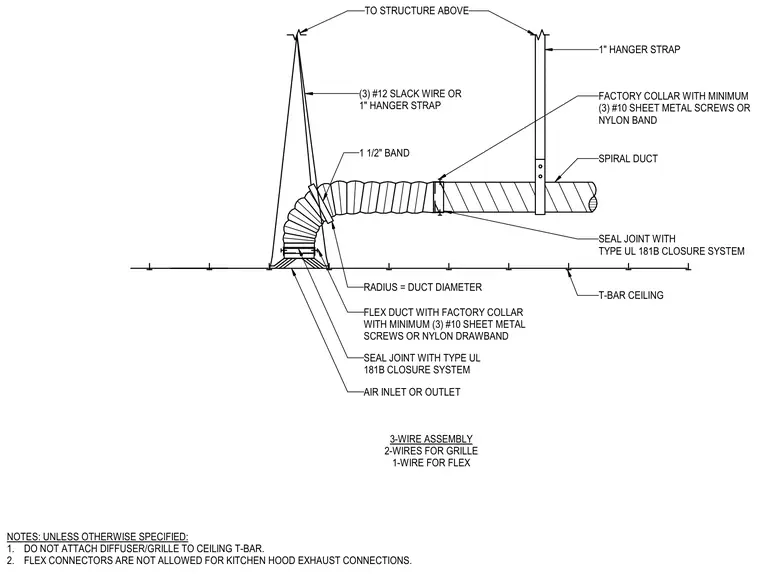
An air inlet or outlet terminates at a T-bar ceiling while remaining structurally independent from the grid system per project notes. A flexible duct connects to a spiral duct using a factory collar secured with a minimum of three number ten sheet metal screws or a nylon drawband, with all joints sealed using a type UL 181B closure system. The flexible duct maintains a bend radius equal to the duct diameter and is supported by a one and a half inch band. The entire assembly suspends from the structure above using a three-wire assembly consisting of two wires for the grille and one wire for the flex, or an alternative one-inch hanger strap.
NOTES: UNLESS OTHERWISE SPECIFIED: 1. DO NOT ATTACH DIFFUSER/GRILLE TO CEILING T-BAR. 2. FLEX CONNECTORS ARE NOT ALLOWED FOR KITCHEN HOOD EXHAUST CONNECTIONS. 1" HANGER STRAP RADIUS = DUCT DIAMETER SEAL JOINT WITH TYPE UL 181B CLOSURE SYSTEM SEAL JOINT WITH TYPE UL 181B CLOSURE SYSTEM AIR INLET OR OUTLET SPIRAL DUCT 3-WIRE ASSEMBLY 2-WIRES FOR GRILLE 1-WIRE FOR FLEX TO STRUCTURE ABOVE (3) #12 SLACK WIRE OR 1" HANGER STRAP FACTORY COLLAR WITH MINIMUM (3) #10 SHEET METAL SCREWS OR NYLON BAND T-BAR CEILING 1 1/2" BAND FLEX DUCT WITH FACTORY COLLAR WITH MINIMUM (3) #10 SHEET METAL SCREWS OR NYLON DRAWBAND
Members view this detail in full resolution, download the CAD files (SVG, PDF), and can adapt it in the built-in CAD editor — export DXF, DWG, or PDF.
Start membership