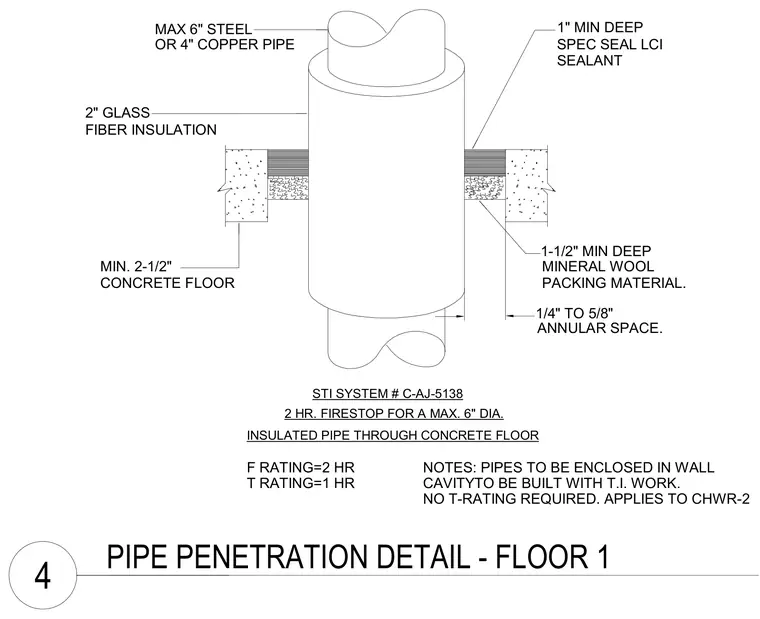
An insulated pipe penetrates a concrete floor slab with a minimum thickness of 2-1/2 inches, maintaining an annular space between one-quarter and five-eighths of an inch. The penetration accommodates a maximum 6-inch steel or 4-inch copper pipe wrapped in 2 inches of glass fiber insulation. The firestop assembly uses STI System # C-AJ-5138, providing a 2-hour F rating and 1-hour T rating. The annular space is packed with a minimum 1-1/2 inches of mineral wool packing material and finished with 1 inch of SpecSeal LCI sealant. Pipes enclosed in wall cavities built with tenant improvement work require no T rating.
STI SYSTEM # C-AJ-5138 INSULATED PIPE THROUGH CONCRETE FLOOR 2 HR. FIRESTOP FOR A MAX. 6" DIA. CONCRETE FLOOR MIN. 2-1/2" 2" GLASS FIBER INSULATION MAX 6" STEEL OR 4" COPPER PIPE 1/4" TO 5/8" ANNULAR SPACE. PACKING MATERIAL. MINERAL WOOL 1-1/2" MIN DEEP SEALANT 1" MIN DEEP SPEC SEAL LCI F RATING=2 HR T RATING=1 HR NOTES: PIPES TO BE ENCLOSED IN WALL CAVITYTO BE BUILT WITH T.I. WORK. NO T-RATING REQUIRED. APPLIES TO CHWR-2 PIPE PENETRATION DETAIL - FLOOR 1 4
Members view this detail in full resolution, download the CAD files (SVG, PDF), and can adapt it in the built-in CAD editor — export DXF, DWG, or PDF.
Start membership