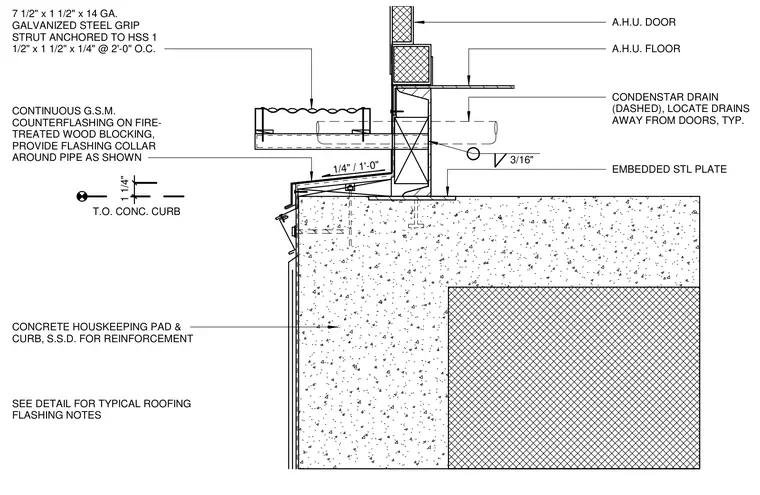
An air handling unit floor and door are supported by a concrete housekeeping pad and curb with embedded steel plate reinforcement. A condensate drain passes through the assembly with a continuous galvanized sheet metal counterflashing set on fire-treated wood blocking and a flashing collar around the pipe. A seven and a half by one and a half inch by fourteen gauge galvanized steel grip strut is anchored to one and a half by one and a half by a quarter inch hollow structural sections spaced at two feet on center. Drainage is routed away from doors with a slope of one quarter inch per foot.
A.H.U. FLOOR A.H.U. DOOR CONDENSTAR DRAIN (DASHED), LOCATE DRAINS AWAY FROM DOORS, TYP. EMBEDDED STL PLATE CONCRETE HOUSKEEPING PAD & CURB, S.S.D. FOR REINFORCEMENT SEE DETAIL FOR TYPICAL ROOFING FLASHING NOTES CONTINUOUS G.S.M. COUNTERFLASHING ON FIRE- TREATED WOOD BLOCKING, PROVIDE FLASHING COLLAR AROUND PIPE AS SHOWN 7 1/2" x 1 1/2" x 14 GA. GALVANIZED STEEL GRIP STRUT ANCHORED TO HSS 1 1/2" x 1 1/2" x 1/4" @ 2'-0" O.C. 1/4" / 1'-0" 3/16" T.O. CONC. CURB 1 1/4"
Members view this detail in full resolution, download the CAD files (SVG, PDF), and can adapt it in the built-in CAD editor — export DXF, DWG, or PDF.
Start membership