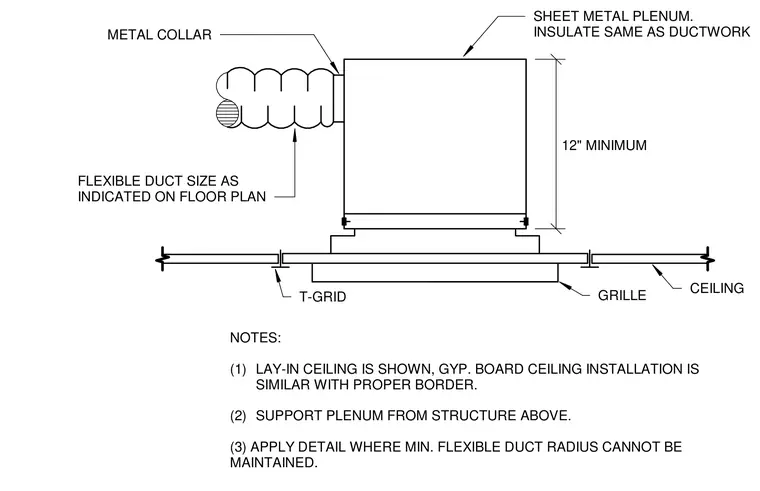
A sheet metal plenum connects to a flexible duct of a size indicated on the floor plan via a metal collar. The plenum requires a minimum clearance of twelve inches and is supported from the structure above. A grille sits flush within a T-grid ceiling system below the plenum. Gypsum board ceiling installations follow a similar configuration with a proper border.
12" MINIMUM GRILLE CEILING METAL COLLAR T-GRID NOTES: (1) LAY-IN CEILING IS SHOWN, GYP. BOARD CEILING INSTALLATION IS SIMILAR WITH PROPER BORDER. (2) SUPPORT PLENUM FROM STRUCTURE ABOVE. (3) APPLY DETAIL WHERE MIN. FLEXIBLE DUCT RADIUS CANNOT BE MAINTAINED. SHEET METAL PLENUM. INSULATE SAME AS DUCTWORK FLEXIBLE DUCT SIZE AS INDICATED ON FLOOR PLAN
Members view this detail in full resolution, download the CAD files (SVG, PDF), and can adapt it in the built-in CAD editor — export DXF, DWG, or PDF.
Start membership