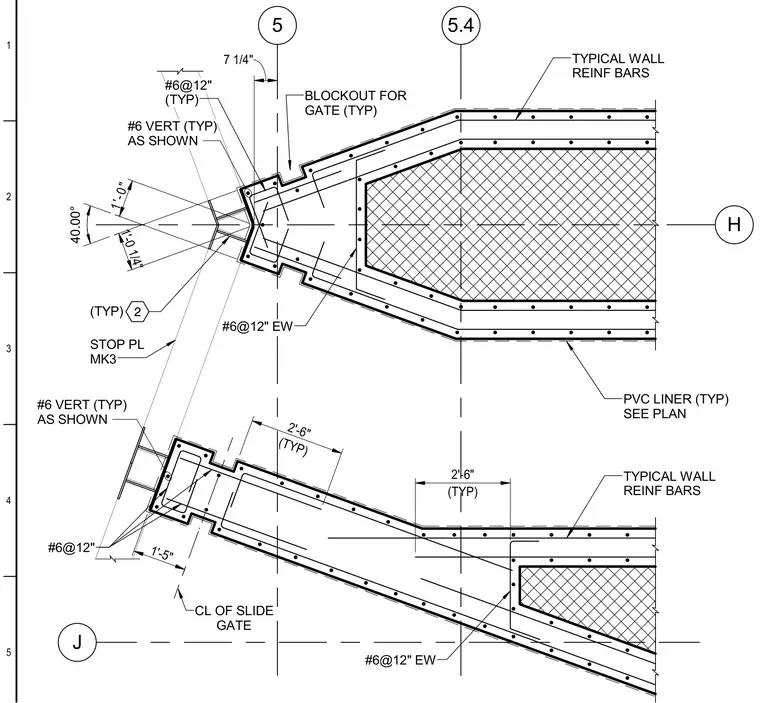
Reinforced concrete wall construction features typical number six vertical reinforcing bars and number six bars at twelve inches each way throughout the assembly. The slide gate channel incorporates a blockout with a stop plate mark three positioned at a forty-degree angle intersection. A typical PVC liner is specified along the wall faces as shown on the plan. Dimensions include one-foot zero-inch, two-foot six-inch typical spacings, and one-foot five-inch clearances.
5 H J 5.4 1'-0" 1'-0 1/4" (TYP) 2'-6" (TYP) 2'-6" 1'-5" CL OF SLIDE GATE #6 VERT (TYP) AS SHOWN BLOCKOUT FOR GATE (TYP) #6@12" (TYP) #6@12" EW TYPICAL WALL REINF BARS TYPICAL WALL REINF BARS #6 VERT (TYP) AS SHOWN #6@12" #6@12" EW 40.00° 7 1/4" PVC LINER (TYP) SEE PLAN STOP PL MK3 2 (TYP) 5 4 3 2 1
Members view this detail in full resolution, download the CAD files (SVG, PDF), and can adapt it in the built-in CAD editor — export DXF, DWG, or PDF.
Start membership